
Price Reduction - Views
Address
12097 84th Street, Lexington, OK
Price
$ 534,900
Property Attributes
- MLS#1240230
- TypeSingle Family
- Listing Status Active
- CountyCLEVELAND
- CityLexington
- NeighborhoodGrissom Acres
- Zip73051
- StyleTraditional
- Year Built2005
- Price$ 534,900
- Bedrooms4
- Full Bathrooms4
- Half Bathrooms0
- Sqr Footage3850
- Lot Size2.5 Acres
Data Source:
Oklahoma City Metro MLS (OKCAR)
Property Description
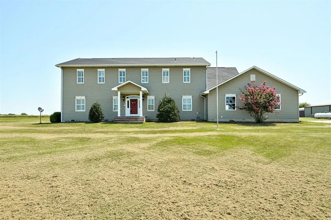
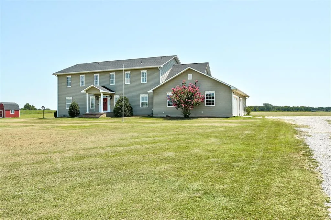
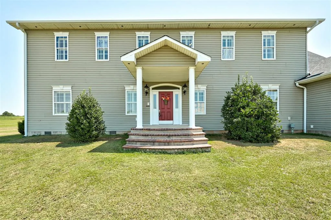
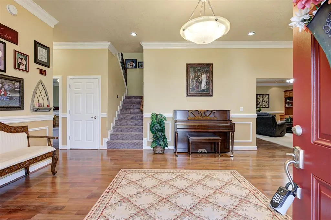
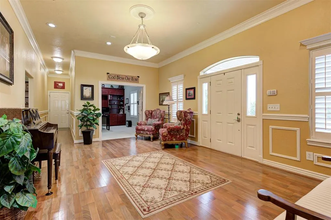
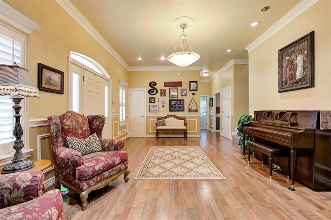
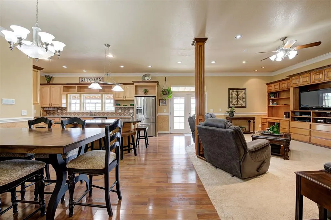
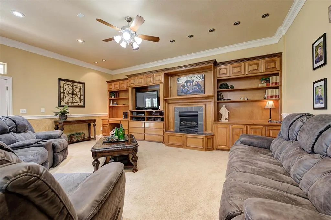
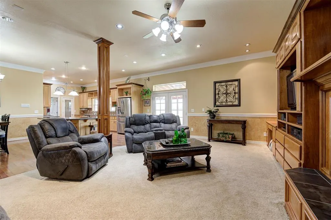
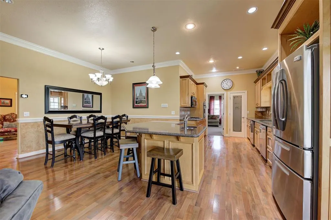
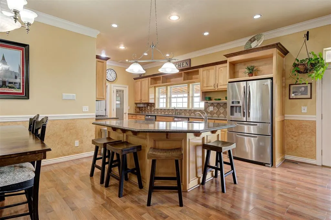
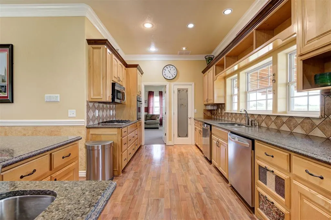
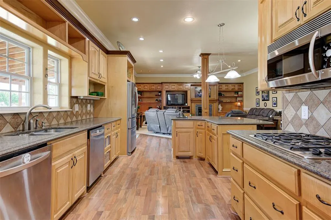
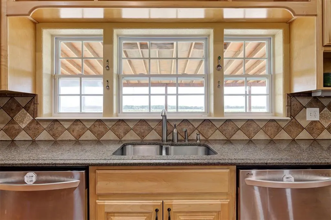
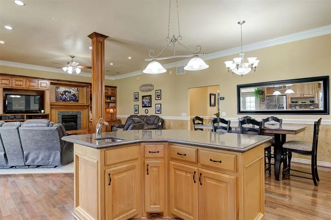
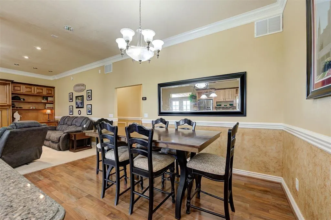
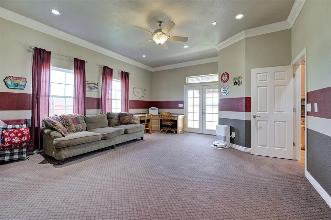
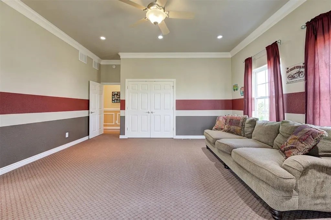
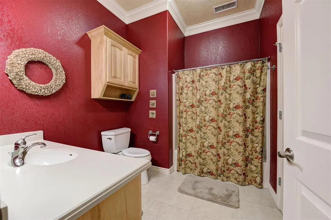
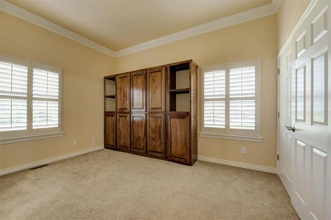
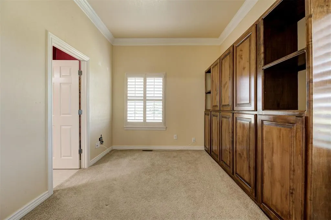
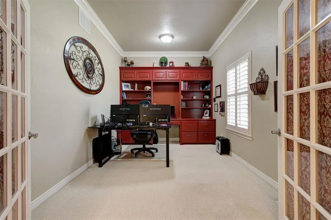
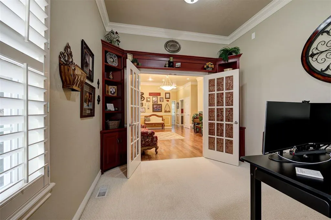
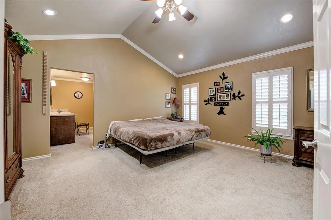
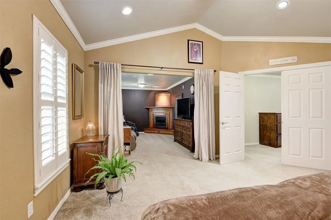
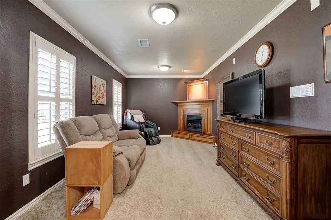
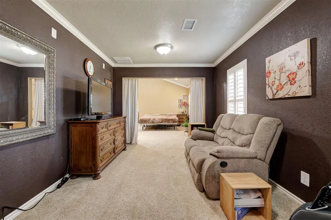
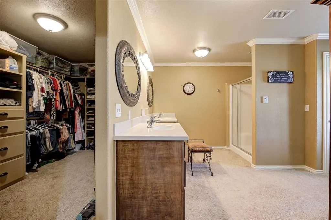
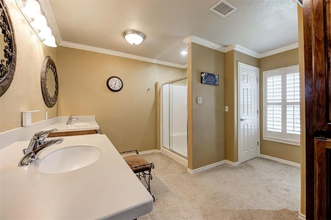
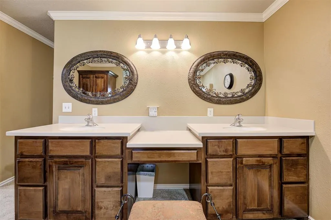
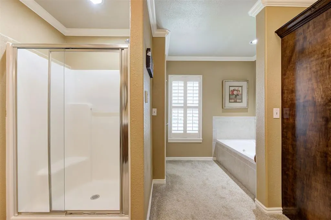
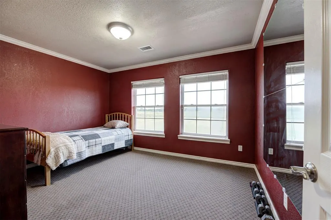
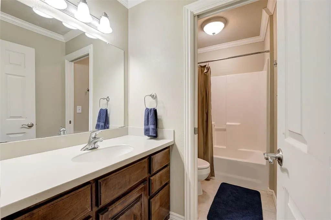
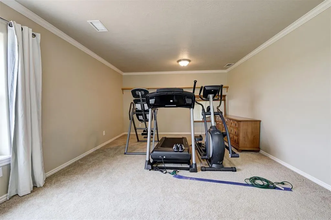
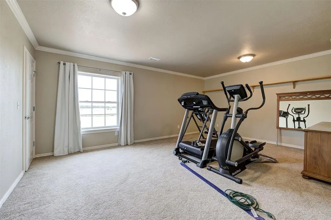
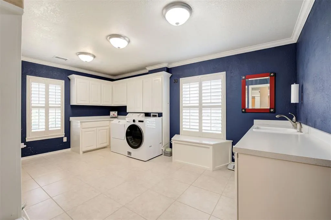
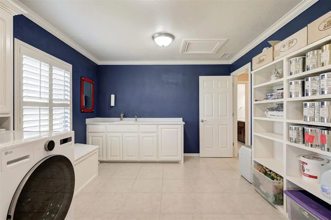
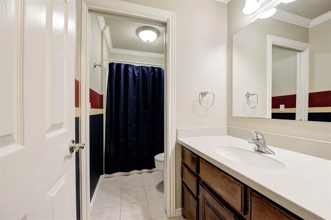
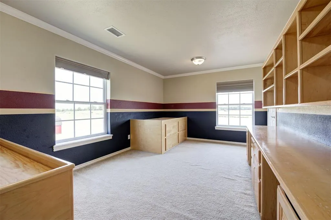
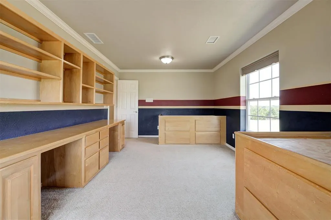
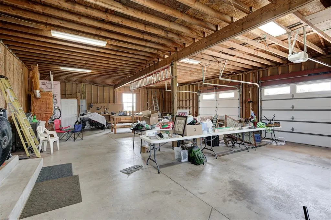
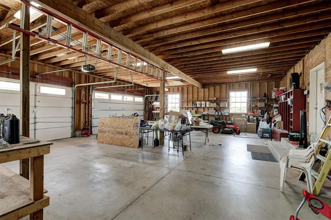
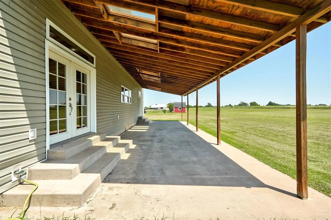
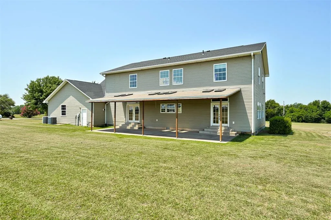
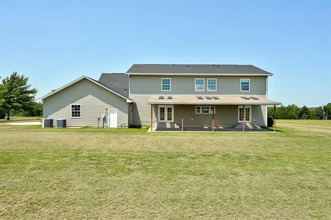
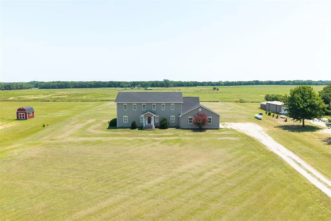
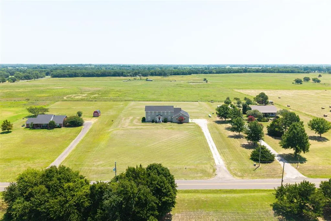
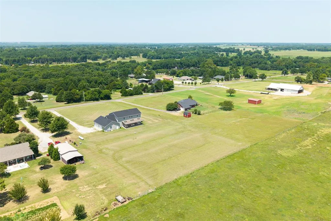
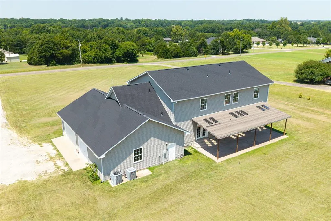
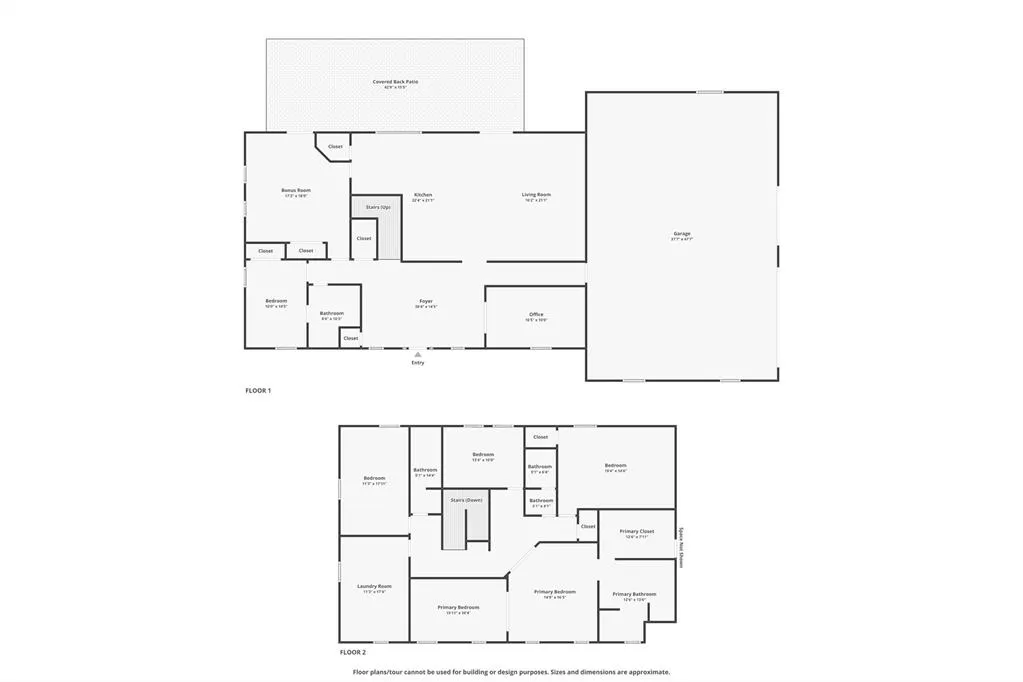
Welcome to this beautiful, one-owner custom home situated on a picturesque 2.5-acre property. This thoughtfully designed 3,850-square-foot residence was built with exceptional craftsmanship and numerous custom upgrades throughout. The main level features a private office, a bedroom with an adjoining bathroom, and a generously sized bonus room that could also serve as an additional bedroom. The downstairs bedroom is equipped with a custom Murphy bed and a built-in sewing desk. The kitchen is open to the dining and living areas and features custom cabinetry, two dishwashers, a convection oven, a walk-in pantry, and a large island with a secondary sink. The spacious living room offers beautiful built-ins and a ventless fireplace, creating a warm and inviting gathering space. The oversized downstairs bonus room includes a built-in desk and provides direct access to the backyard with peaceful views of the land. Upstairs, you'll find the primary suite, two secondary bedrooms, two full baths, an additional bonus room, and the conveniently located laundry room. The primary suite features vaulted ceilings, a private sitting area with a fireplace, and an en-suite bathroom complete with double vanities, a whirlpool tub, a separate shower, and walk-in closet. The upstairs bonus room offers flexibility as an additional bedroom, home gym, or playroom. The property also includes approximately 1,500 sq ft of garage space, offering ample room for multiple vehicles, a workshop, and additional storage for lawn equipment. Other notable features include a 15-person storm shelter, a custom accessibility ramp, a water treatment system, 6-person locker and an on-demand recirculating hot water system. Enjoy breathtaking sunrises from the covered patio overlooking the meticulously maintained acreage, which provides exceptional privacy and a peaceful setting. With its thoughtful design, custom features, and beautiful surroundings, this one-of-a-kind property has so much to offer.
| Elementary School | Middle School | High School |
|---|---|---|
| Lexington ES | Lexington MS | Lexington HS |
| Price History | |
|---|---|
| 7/23/2026 | Listed $549,900 |
| 8/31/2026 | 3$534,900 |
General Features
| Heating | Natural Gas |
|---|---|
| Cooling | Electric |
| Utilities | High Speed Internet,Propane,Septic Tank,Private Well Available |
| Possession | Closing |
| Roof | Shingle |
| Appliances | Dishwasher,Disposal,Microwave,Water Heater |
| Garage Spaces | 3 |
| Architectural Style | Traditional |
| Construction Materials | Vinyl Siding |
| Year Built | 2005 |
| Property Subtype | Single Family Residence |
| County | Cleveland |
| Property Type | Residential |
| Full Baths | 4 |
| Status | Active |
| Directions | Hwy 9 east,south on Hwy 77,east on Slaughterville rd,south on 84th St,home is past Bryant Rd on the east side of the street. |
| High School | Lexington HS |
| City | Lexington |
| Disclosures | Yes |
| High School District | Lexington |
| Lot Size Square Feet | 108900 |
| Elementary School | Lexington ES |
| Middle/Junior High School | Lexington MS |
| Virtual Tour | https://www.zillow.com/view-imx/a3c1a20a-afa9-4e1b-955f-d3ad458b7ade?wl=true&setAttribution=mls&initialViewType=pano |
| Standard Status | Active |
| Tax Lot | 5 |
Interior Features
| Interior Amenities | Stained Wood |
|---|---|
| Total Fireplaces | 2 |
| Fireplace Features | Gas Log |
| Total Bedrooms | 4 |
| LivingAreaSource | Assessor |
| Total Baths | 4 |
Exterior Features
| Lot Features | Rural |
|---|---|
| Foundation Details | Conventional |
| Lot Size Acres | 2.5 |
Amenities
- Foreclosure
- Views
- Short Sale
- New Construction
- Adult 55+
- Lease To Own
- No HOA Fees
- Furnished
- Primary On Main
- Air Conditioning
- Seller Finance
- Green
- Fixer Upper
- Horse
- Golf
- Fireplace
- Deck
- Garage
- Basement
- Pool
Property vs Single Family Average in 73051
Price
Year Built
Visits
 Copyright© 2026 MLSOK, Inc. listing content is believed to be accurate but is not guaranteed. Subject to verification by all parties. The listing information being provided is for consumers personal, non?commercial use and may not be used for any purpose other than to identify prospective properties consumers may be interested in purchasing. This listing data is copyrighted and may not be transmitted, retransmitted, copied, framed, repurposed, or altered in any way for any other site, individual
