
Price Reduction
Address
5901 E Mcmillin Drive, Tuttle, OK
Price
$ 500,000
Property Attributes
- MLS#1243395
- TypeSingle Family
- Listing Status Active
- CountyGRADY
- CityTuttle
- Neighborhood34-10N-05W BEG. NW-C N-2 SE-4 NE-4 NE-4 TH N 89 DE
- Zip73089
- StyleTraditional
- Year Built1999
- Price$ 500,000
- Bedrooms4
- Full Bathrooms3
- Half Bathrooms0
- Sqr Footage3079
- Lot Size2 Acres
Data Source:
Oklahoma City Metro MLS (OKCAR)
Property Description
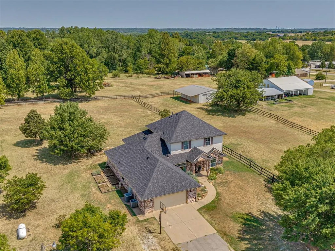
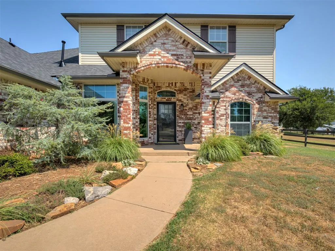
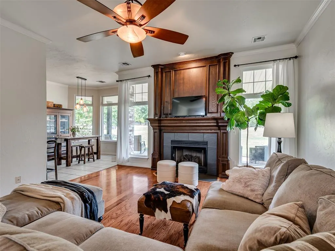
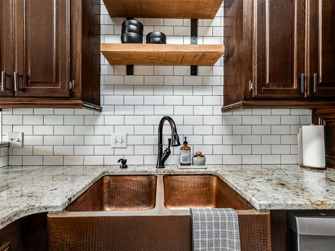
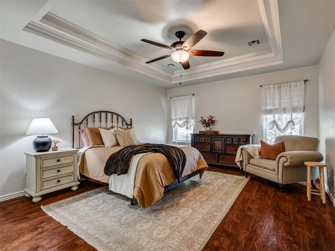
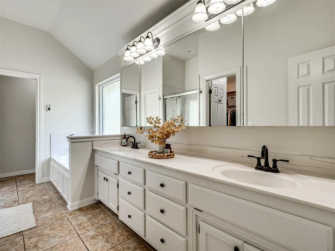
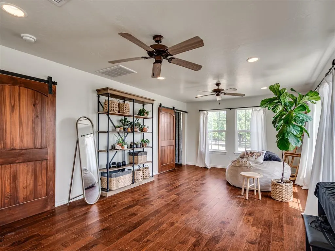
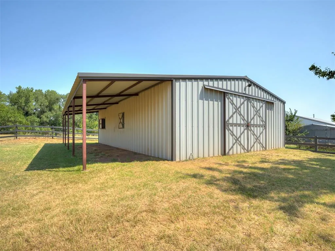
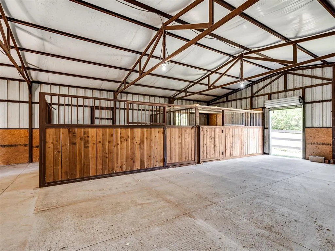
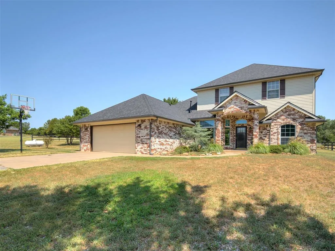
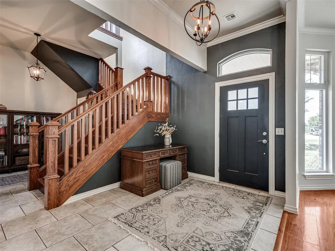
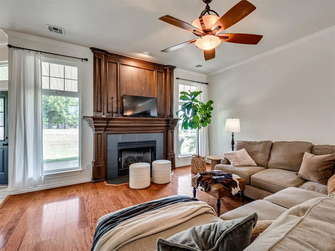
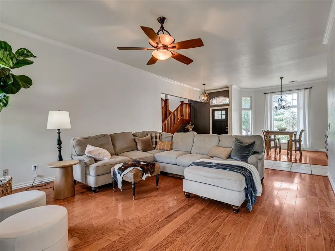
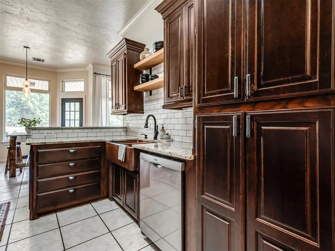
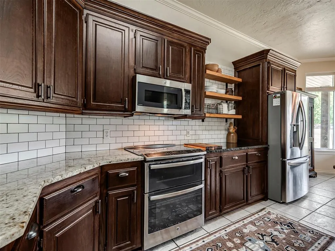
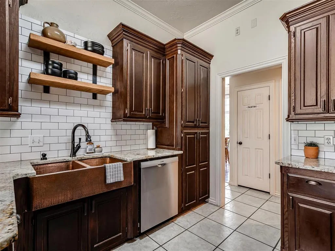
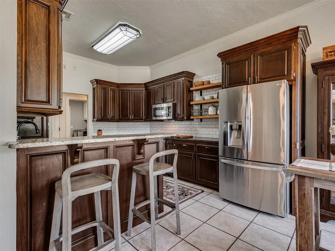
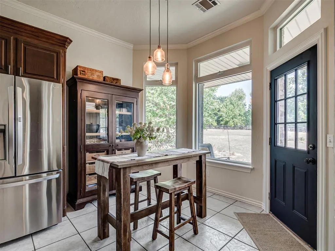
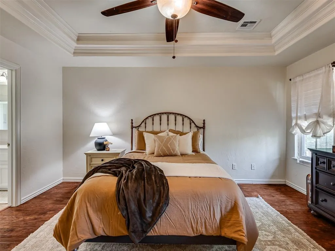
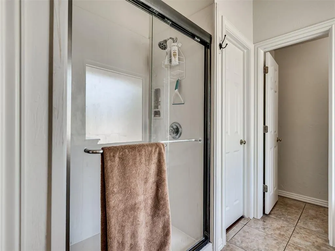
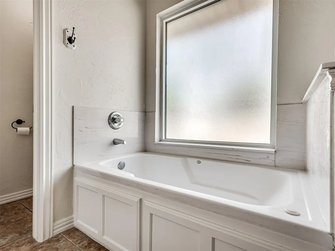
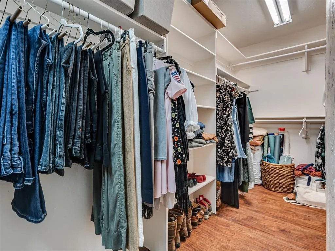
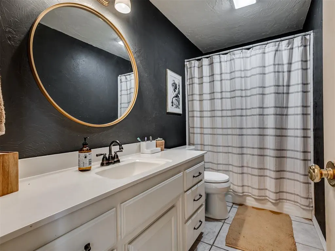
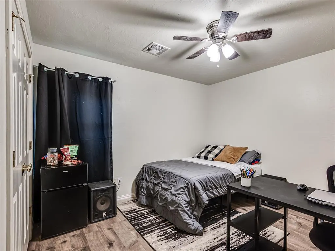
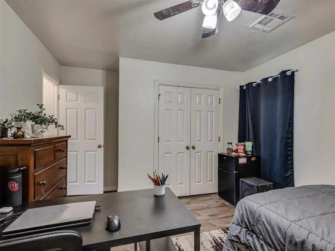
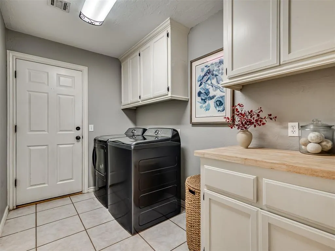
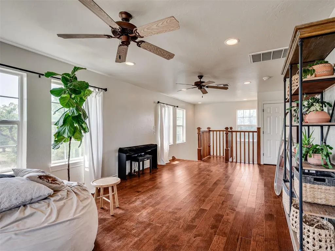
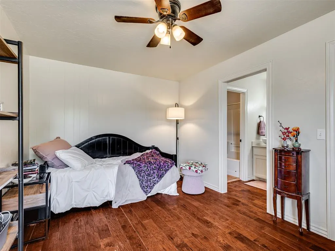
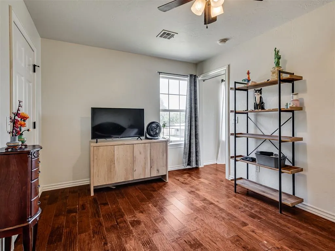
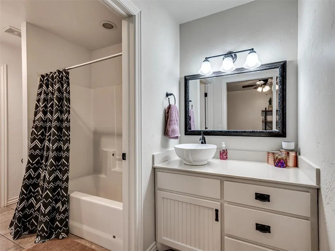
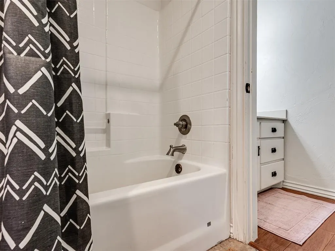
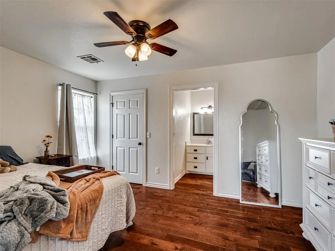
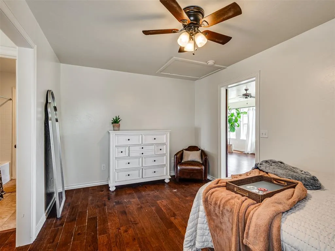
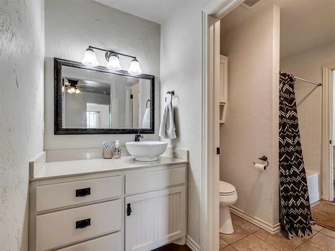
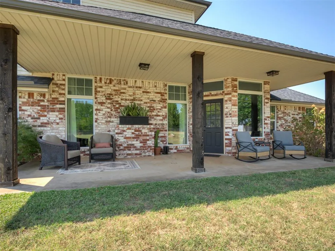
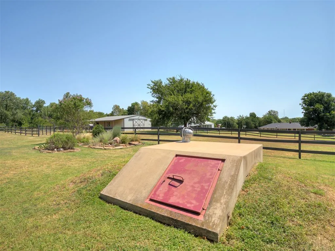
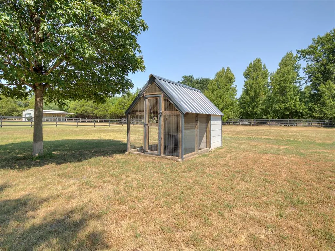
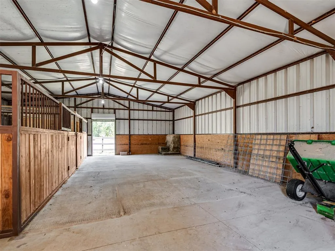
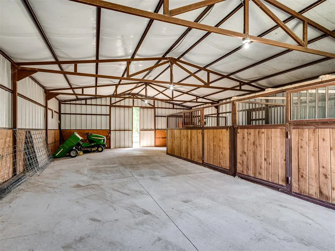
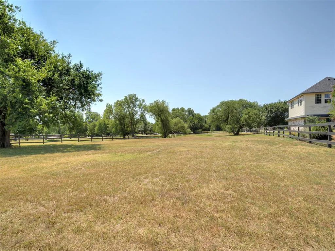
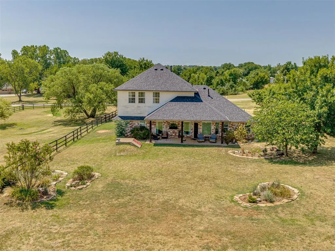
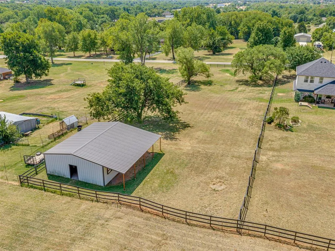
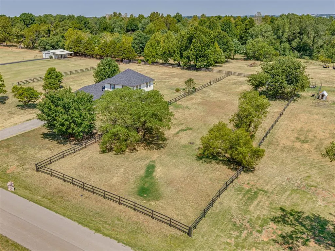
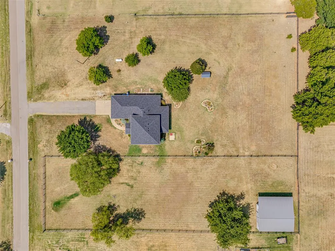
Space, structure, and room to breathe — this 2-acre Tuttle Schools property delivers a true 4-bedroom, 3-bath layout with a smart split floor plan, a brand-new 2026 roof, and a custom 2015 upstairs addition that adds serious versatility. Engineered wood floors run throughout the main living areas, complementing a gas fireplace with logs replaced in 2018 that anchors the living room. The eat-in kitchen is a standout — granite countertops paired with a live-edge accent counter, a copper undermount sink, a dishwasher that's only 5 years old, and a pantry for extra storage. A formal dining space rounds out the entertaining areas. The main level puts the primary suite on one side of the home for privacy, with a guest bedroom and full bath tucked on the opposite side — ideal for visitors or multi-generational living. The primary suite features a large walk-in closet and a spa-like bath with double sink vanities, cultured marble finishes, a walk-in shower, and a Jetta whirlpool tub that's in great working order. Upstairs, bedrooms 3 and 4 share a convenient Jack-and-Jill bath, alongside a large open loft — ready to become a game room, home office, media space, or all three. Outside, enjoy a north-facing covered back patio with excellent shade — perfect for Oklahoma afternoons. The backyard also includes an in-ground storm shelter, a chicken coop, and raised garden beds. The property is fenced across a full acre for horses, complete with a barn featuring concrete floors, two stalls, and electricity — a rare, move-in-ready setup for horse owners. The remaining acreage offers room to roam. Located in Tuttle, one of the OKC metro's most sought-after school districts, this home blends acreage living with functional, updated square footage rarely found together at this price point.
| Elementary School | Middle School | High School |
|---|---|---|
| Tuttle ES | Tuttle MS | Tuttle HS |
| Price History | |
|---|---|
| 8/12/2026 | Listed $525,000 |
| 9/14/2026 | 5$500,000 |
General Features
| Heating | Natural Gas |
|---|---|
| Cooling | Electric |
| Utilities | Electricity Available,Propane,Public,Septic Tank |
| Possession | Closing |
| Roof | Composition |
| Appliances | Dishwasher,Disposal,Microwave,Water Heater |
| Garage Spaces | 2 |
| Architectural Style | Traditional |
| Construction Materials | Brick & Frame |
| Year Built | 1999 |
| Property Subtype | Single Family Residence |
| County | Grady |
| Property Type | Residential |
| Total Rooms | 3 |
| Full Baths | 3 |
| Status | Active |
| Directions | From I44 to Hwy 37W to Sara Rd.,head north on Sara to McMillian,west to property. |
| High School | Tuttle HS |
| City | Tuttle |
| Disclosures | Yes |
| High School District | Tuttle |
| Lot Size Square Feet | 87120 |
| Elementary School | Tuttle ES |
| Home Warranty Y/N | No |
| Middle/Junior High School | Tuttle MS |
| Standard Status | Active |
Interior Features
| Interior Amenities | Ceiling Fan(s),Stained Wood,Whirlpool |
|---|---|
| Flooring | Tile,Wood |
| Total Fireplaces | 1 |
| Fireplace Features | Gas Log |
| Total Bedrooms | 4 |
| LivingAreaSource | Assessor |
| Total Baths | 3 |
Exterior Features
| Exterior Amenities | Rain Gutters,Storage |
|---|---|
| Fencing | Wood |
| Parking Features | Concrete |
| Lot Features | Interior Lot |
| Foundation Details | Slab |
| Lot Size Acres | 2 |
Amenities
- Foreclosure
- Views
- Short Sale
- New Construction
- Adult 55+
- Lease To Own
- No HOA Fees
- Furnished
- Primary On Main
- Air Conditioning
- Seller Finance
- Green
- Fixer Upper
- Horse
- Golf
- Fireplace
- Deck
- Garage
- Basement
- Pool
Property vs Single Family Average in 73089
Price
Year Built
Visits
 Copyright© 2026 MLSOK, Inc. listing content is believed to be accurate but is not guaranteed. Subject to verification by all parties. The listing information being provided is for consumers personal, non?commercial use and may not be used for any purpose other than to identify prospective properties consumers may be interested in purchasing. This listing data is copyrighted and may not be transmitted, retransmitted, copied, framed, repurposed, or altered in any way for any other site, individual
