
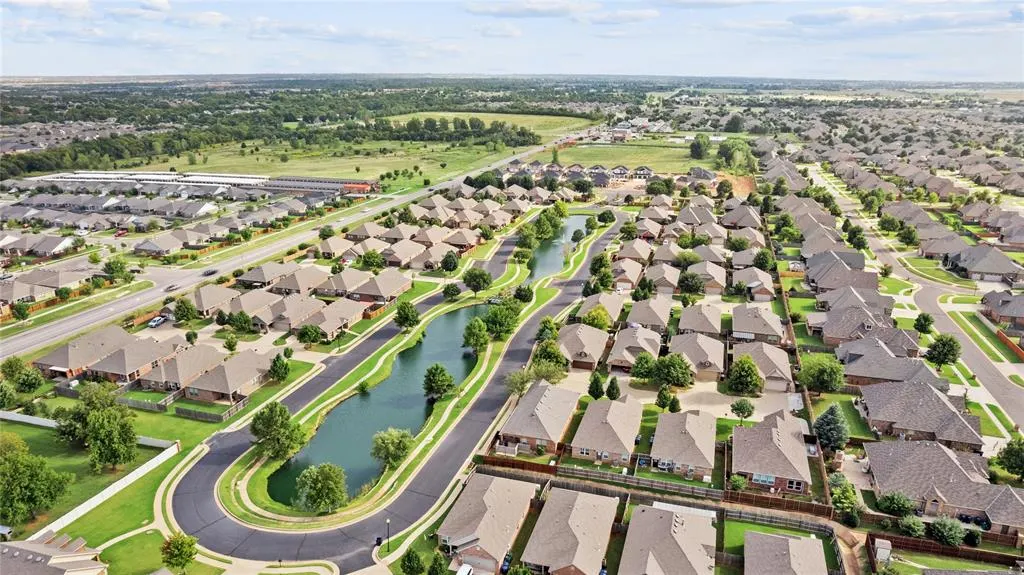
Address
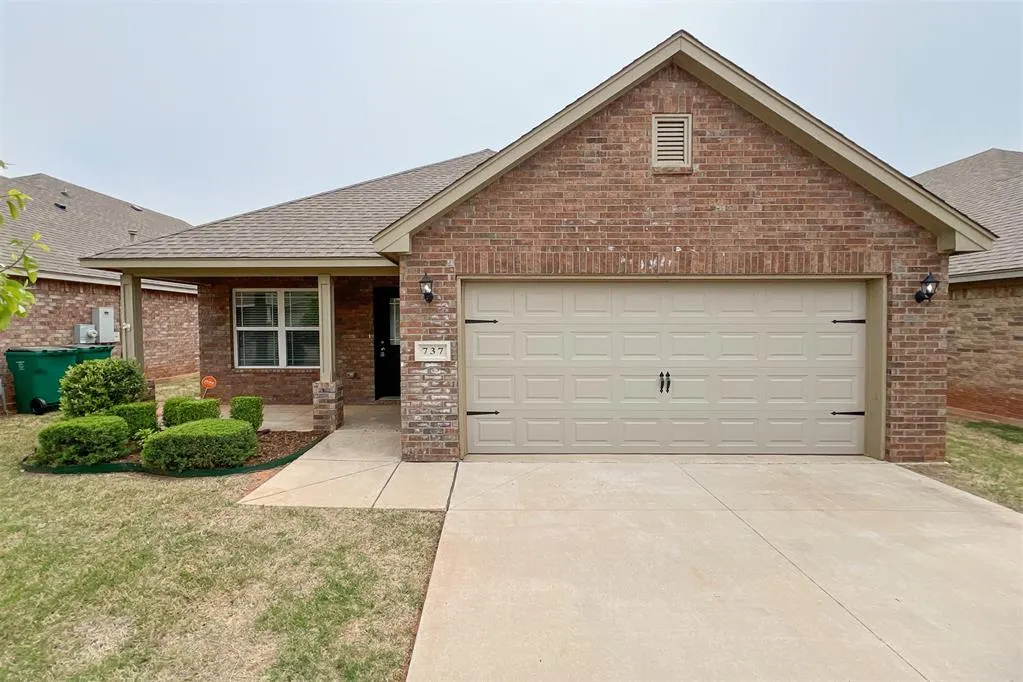
737 Christian Lane, Yukon, OK
Price
$ 270,000
Property Attributes
- MLS#1246129
- TypeSingle Family
- Listing Status Active
- CountyCANADIAN
- CityYukon
- NeighborhoodThe Spgs At Settlers Ridge Sec 2
- Zip73099
- StyleTraditional
- Year Built2018
- Price$ 270,000
- Bedrooms3
- Full Bathrooms2
- Half Bathrooms0
- Sqr Footage1670
- Lot Size0.1095 Acres
Data Source:
Oklahoma City Metro MLS (OKCAR)
Property Description
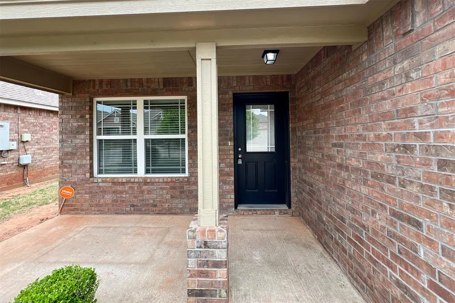
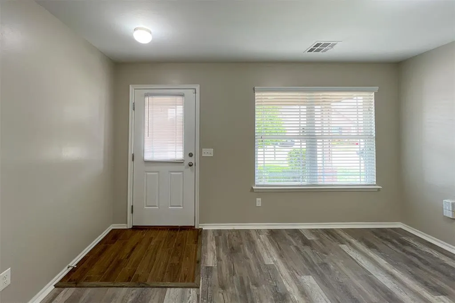
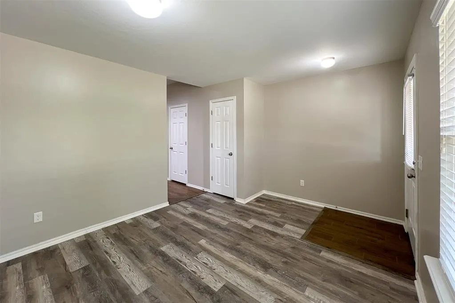
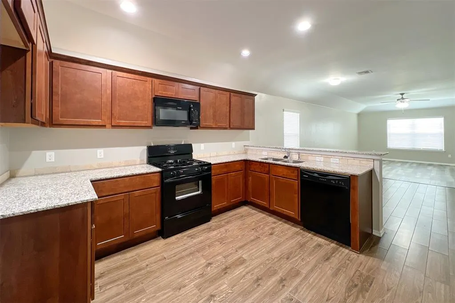
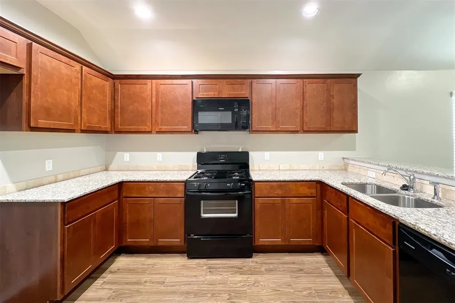
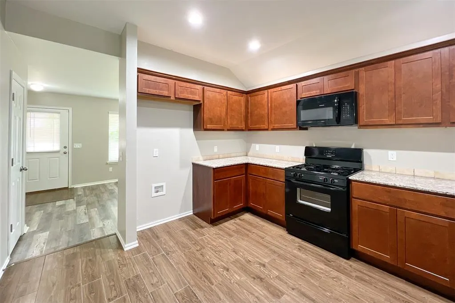
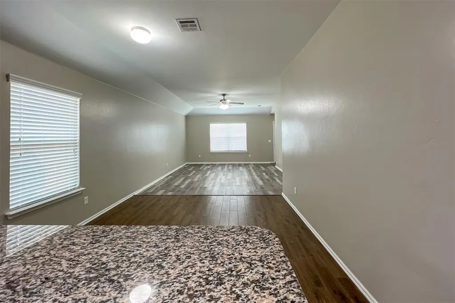
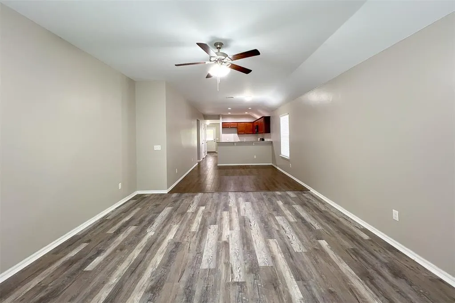
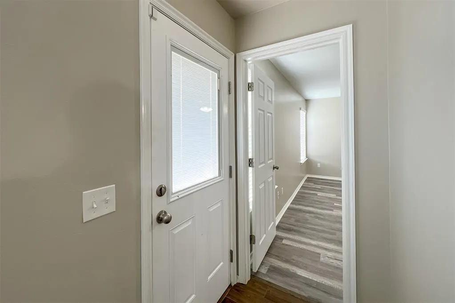
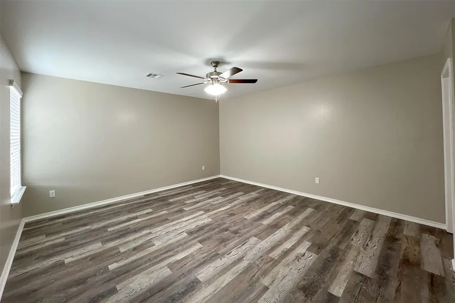
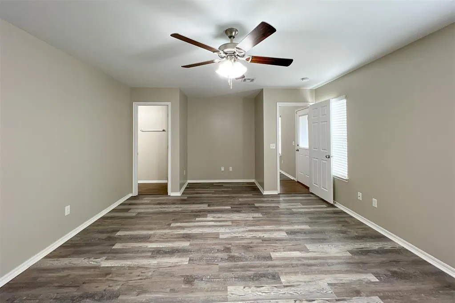
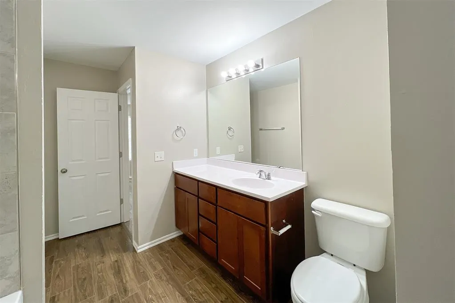
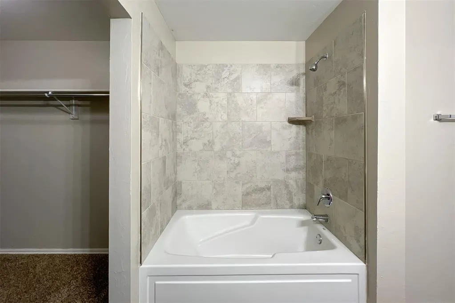
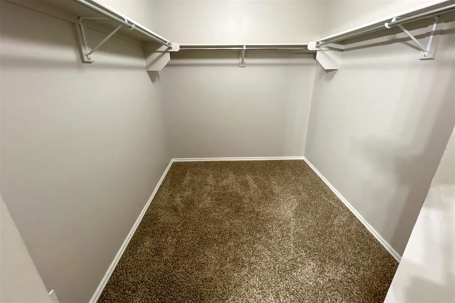
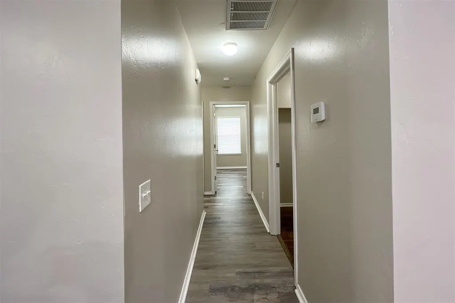
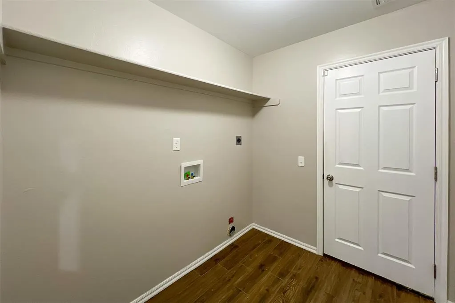
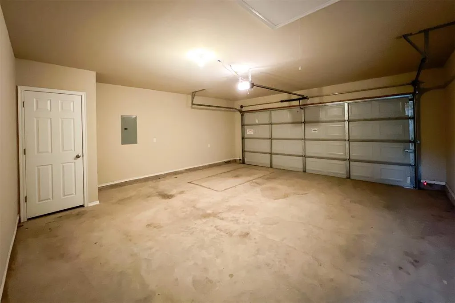
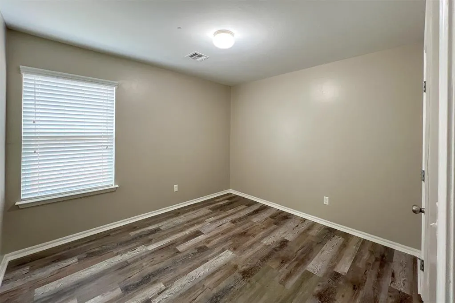
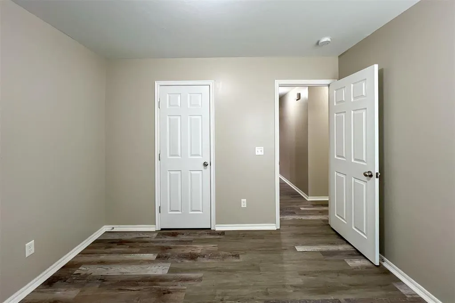
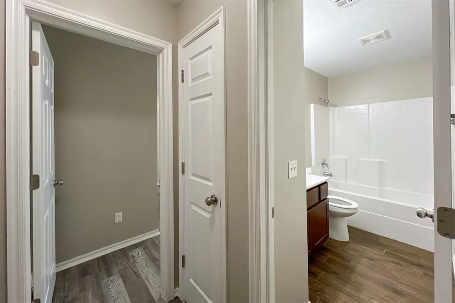
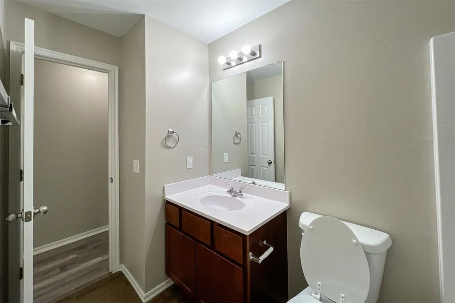
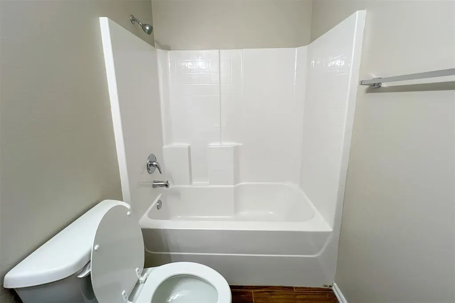
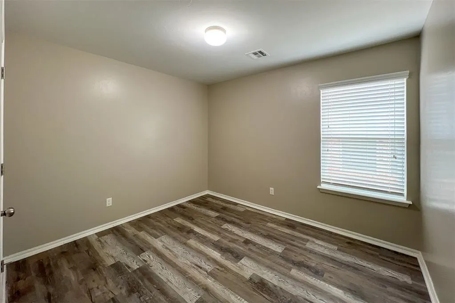
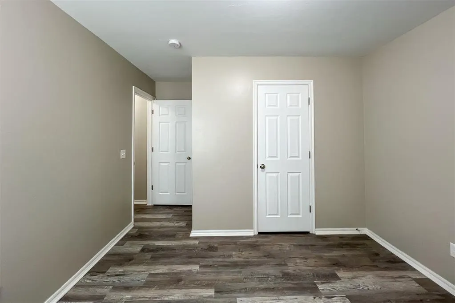
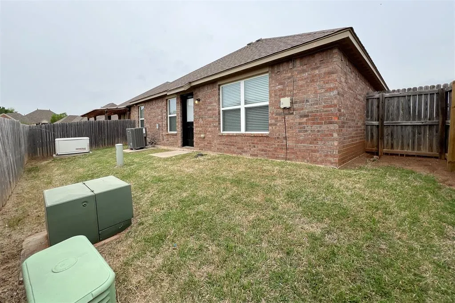
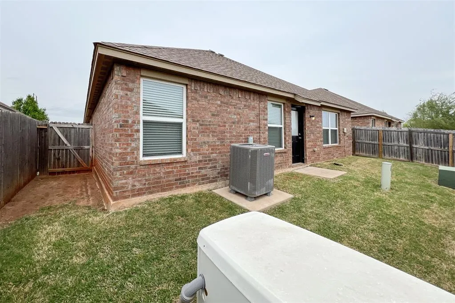
Charming Craftsman in The Springs at Settlers Ridge — Priced Below Market Value Welcome to 737 Christian Lane, a beautifully maintained 3-bed, 2-bath home in the gated community of The Springs at Settlers Ridge in Yukon, OK. Thoughtfully designed and move-in ready, this property blends comfort, style, and exceptional value. Tall ceilings and abundant natural light enhance the open-concept layout, while durable LVT flooring flows throughout the main living areas—plus brand-new LVT added in all bedrooms. The kitchen features granite countertops, stainless steel appliances, and modern finishes, creating an inviting space for everyday living or entertaining. An interior laundry room adds convenience, and a Generac generator provides reliable backup power. The fully privacy-fenced backyard offers room for pets, gardening, or quiet outdoor relaxation. Situated on a peaceful cul-de-sac, the home also includes an attached 2-car garage. Residents enjoy premium community amenities: all-inclusive lawn care, a welcoming clubhouse, heated outdoor pool, scenic walking trails around a tranquil pond, and beautifully landscaped greenbelt areas. Families benefit from highly rated Yukon schools—Central Elementary, Yukon Middle School, and Yukon High School. The location is ideal, just minutes from I-40 and Garth Brooks Blvd, with quick access to shopping, dining, entertainment, and medical services. Priced below market value, this home presents a rare opportunity to own a quality property in one of Yukon’s most desirable communities. Whether you’re downsizing, relocating, purchasing your first home, or seeking a space that better fits your lifestyle, 737 Christian Lane delivers comfort, convenience, and long-term value. Other flexible options to make this home yours include a standard 12-month lease or rent-to-own available with 20% down and approved application. Ask how you can receive 1% of your loan amount back in lender credits! Buyer to verify all information.
| Elementary School | Middle School | High School |
|---|---|---|
| Central ES | Yukon MS | Yukon HS |
| Price History | |
|---|---|
| 8/25/2026 | Listed $270,000 |
General Features
| Heating | Natural Gas |
|---|---|
| Cooling | Electric |
| Possession | Funding |
| Roof | Composition |
| HOA Fee | 1500 |
| Garage Spaces | 2 |
| Association Fee Includes | Gated Entry,Common Area Maintenance,Exterior Maintenance,Pool,Recreation Facility |
| Architectural Style | Traditional |
| Pool Features | Fenced,Outdoor Pool,Pool Cover,See Remarks |
| Construction Materials | Brick & Frame |
| Year Built | 2018 |
| Property Subtype | Single Family Residence |
| County | Canadian |
| Property Type | Residential |
| Full Baths | 2 |
| Status | Active |
| Directions | Please use Google Maps. North on Cemerary Rd from Reno. Enter west onto NW 3rd,then north onto Lone Tree Blvd. Left at the fork. |
| High School | Yukon HS |
| City | Yukon |
| Disclosures | Disclaimer |
| High School District | Yukon |
| Lot Size Square Feet | 4770 |
| Elementary School | Central ES |
| Middle/Junior High School | Yukon MS |
| Standard Status | Active |
| Tax Lot | 9 |
Interior Features
| Fireplace Features | None |
|---|---|
| Total Bedrooms | 3 |
| LivingAreaSource | Assessor |
| Total Baths | 2 |
Exterior Features
| Exterior Amenities | Rain Gutters,Water Feature |
|---|---|
| Lot Features | Pond on Lot,Other |
| Foundation Details | Post Tension |
| Lot Size Acres | 0.1095 |
Amenities
- Foreclosure
- Views
- Short Sale
- New Construction
- Adult 55+
- Lease To Own
- No HOA Fees
- Furnished
- Primary On Main
- Air Conditioning
- Seller Finance
- Green
- Fixer Upper
- Horse
- Golf
- Fireplace
- Deck
- Garage
- Basement
- Pool
Property vs Single Family Average in 73099
Price
Year Built
Visits
 Copyright© 2026 MLSOK, Inc. listing content is believed to be accurate but is not guaranteed. Subject to verification by all parties. The listing information being provided is for consumers personal, non?commercial use and may not be used for any purpose other than to identify prospective properties consumers may be interested in purchasing. This listing data is copyrighted and may not be transmitted, retransmitted, copied, framed, repurposed, or altered in any way for any other site, individual
