
New Construction - Golf Course
Address
11116 Nw 97th Street, Yukon, OK
Price
$ 294,500
Property Attributes
- MLS#1249581
- TypeSingle Family
- Listing Status Active
- CountyCANADIAN
- CityYukon
- NeighborhoodSummerhill
- Zip73099
- StyleTraditional
- Year Built2018
- Price$ 294,500
- Bedrooms3
- Full Bathrooms2
- Half Bathrooms0
- Sqr Footage1875
- Lot Size0.1751 Acres
Data Source:
Oklahoma City Metro MLS (OKCAR)
Property Description
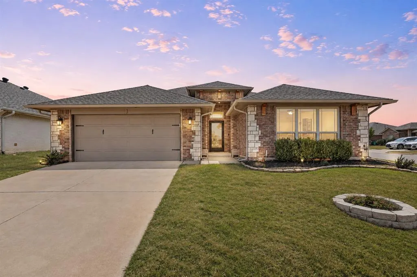
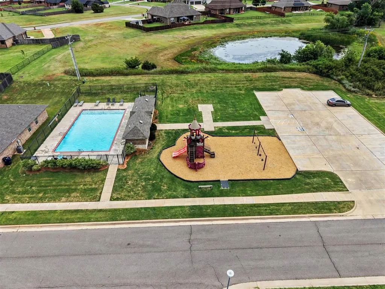
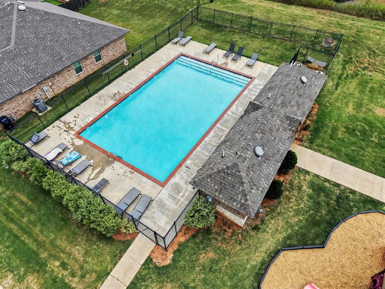
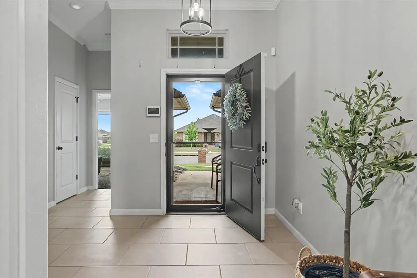
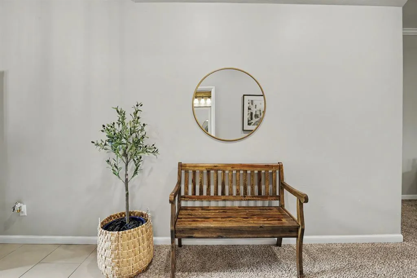
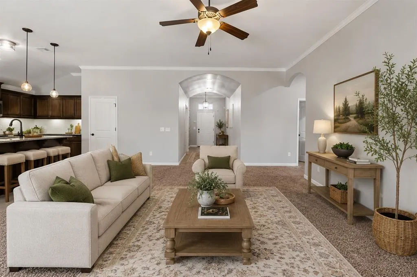
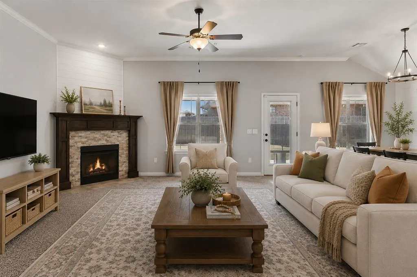
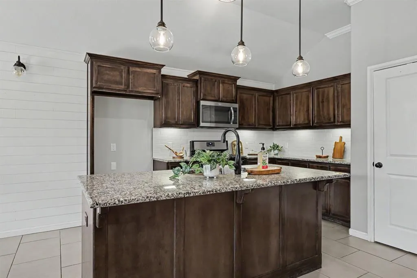
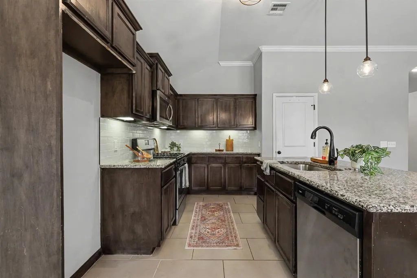
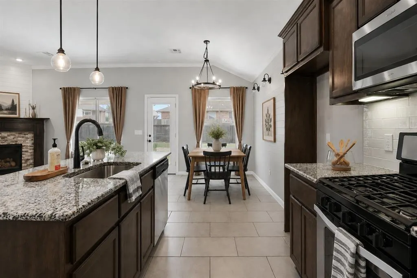
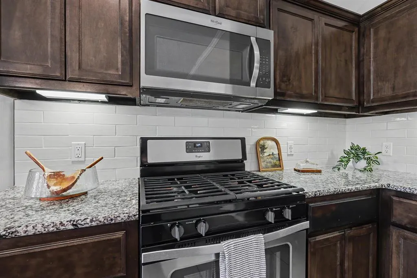
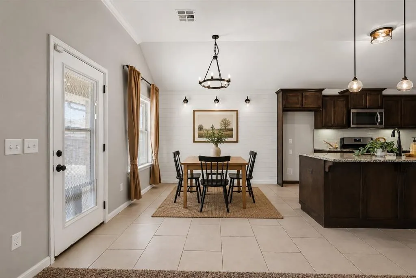
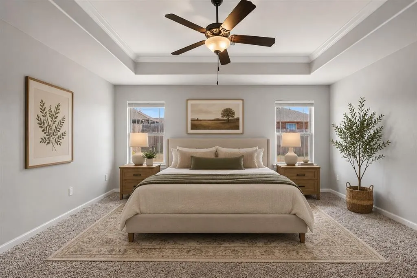
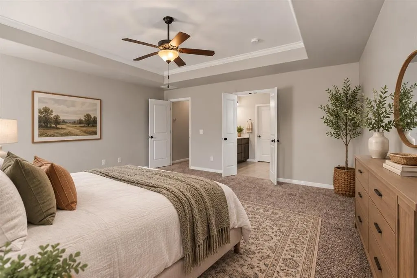
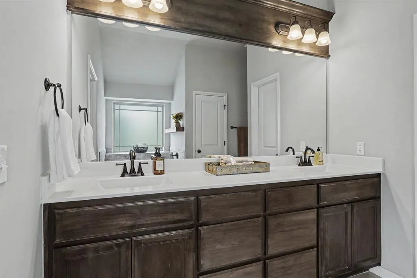
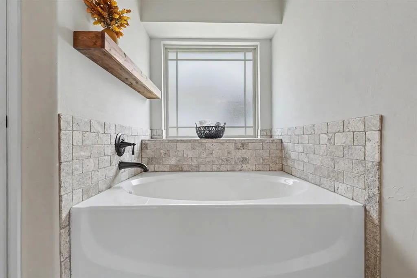
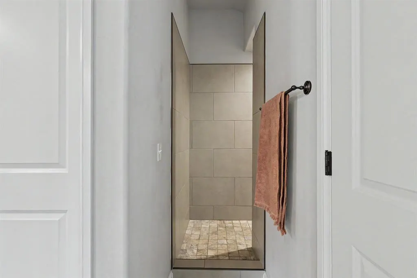
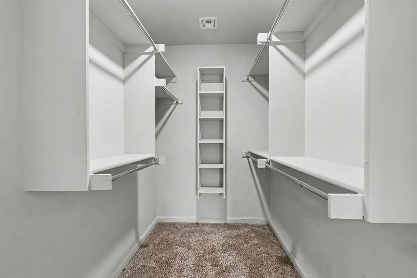
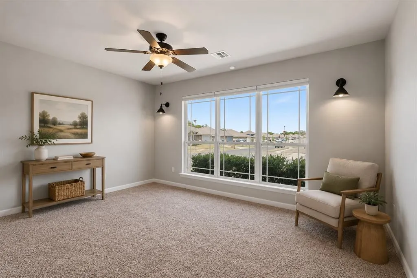
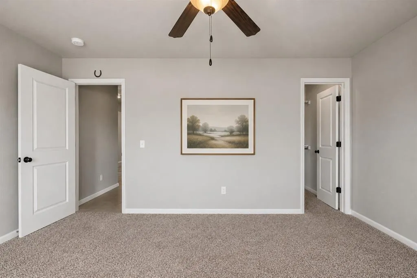
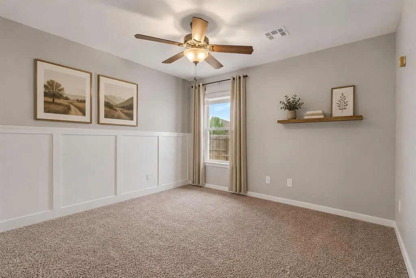
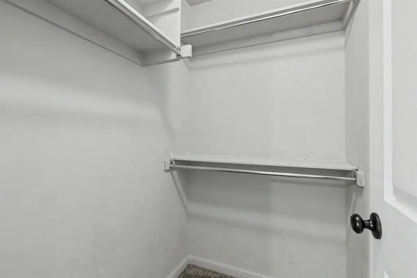
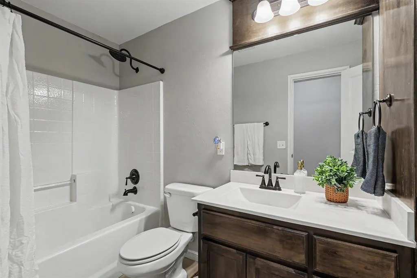
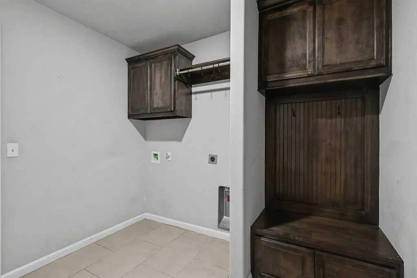
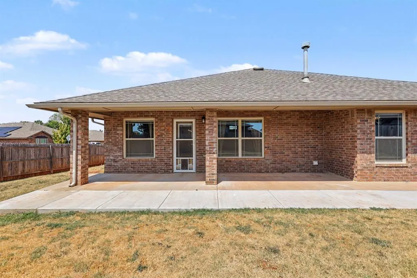
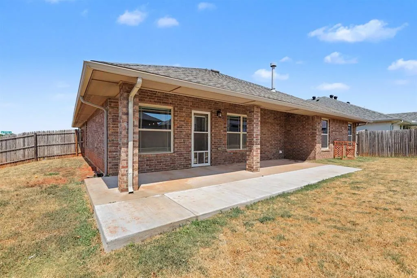
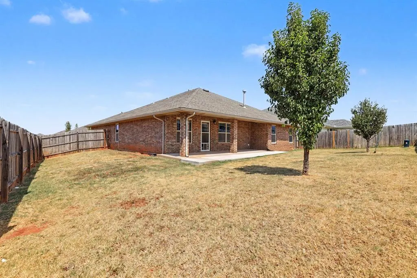
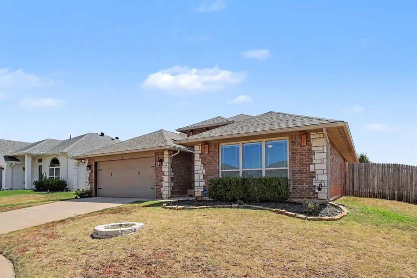
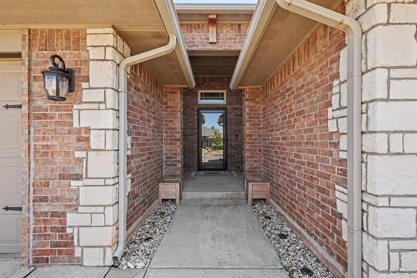
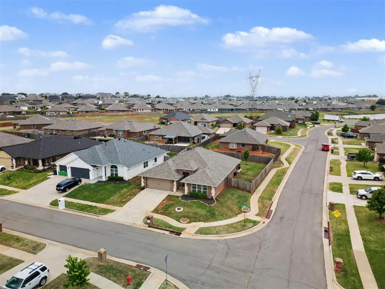
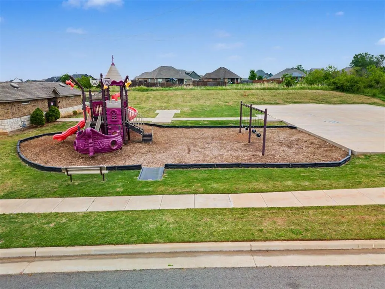
BETTER THAN NEW! Built by Home Creations in 2018, this beautifully maintained corner-lot home already includes many extras buyers often add after purchasing new construction—including WINDOW TREATMENTS, FULL PRIVACY FENCE, EXTENDED CONCRETE PATIO, and a 6-PERSON GARAGE STORM SHELTER! PLUS, buyers may receive up to $6,000 IN COMBINED SELLER/LENDER CREDITS toward allowable closing costs or a rate buy-down, subject to lender approval and loan guidelines. Located in the Summerhill addition of Surrey Hills, this home features a spacious split floor plan with 10-foot ceilings and abundant natural light. A welcoming entry leads to two secondary bedrooms connected by a full bath before opening into the living, kitchen, and dining areas. The living room features a stone gas fireplace with shiplap accent wall. The kitchen offers granite countertops, a large center island, stainless steel appliances, under-cabinet lighting, walk-in pantry, and abundant storage. A shiplap feature wall adds character to the dining area. Privately situated on the opposite side of the home, the oversized primary suite features double vanities, a soaker tub, separate walk-in shower, and spacious walk-in closet. Additional conveniences include a built-in mud bench and utility room with storage. Step outside to an extended covered patio plus additional concrete patio space overlooking the fully fenced backyard—plenty of room to relax, entertain, or play without having to add these improvements after closing. Walk to neighborhood amenities including the community pool, pirate ship playground, and ponds. Conveniently located near Surrey Hills Golf Club with easy access to shopping, dining, hospitals, and the turnpike. Yukon School District. MOVE-IN READY, FULL OF EXTRAS, AND UP TO $6,000 IN AVAILABLE SELLER/LENDER CREDITS—come see what makes this home a great alternative to building new!
| Elementary School | Middle School | High School |
|---|---|---|
| Surrey Hills ES | Yukon MS | Yukon HS |
| Price History | |
|---|---|
| 9/17/2026 | Listed $294,500 |
General Features
| Heating | Natural Gas |
|---|---|
| Cooling | Electric |
| Utilities | Cable Available,Electricity Available,Natural Gas Available,High Speed Internet,Public |
| Possession | Closing |
| Roof | Composition |
| Appliances | Dishwasher,Disposal |
| HOA Fee | 175 |
| Garage Spaces | 2 |
| Association Fee Includes | Greenbelt,Common Area Maintenance,Pool |
| Architectural Style | Traditional |
| Pool Features | Fenced,Outdoor Pool,Pool Cover |
| Construction Materials | Brick & Frame |
| Year Built | 2018 |
| Property Subtype | Single Family Residence |
| County | Canadian |
| Property Type | Residential |
| Full Baths | 2 |
| Status | Active |
| Directions | Britton Rd between Mustang Rd & Sara Rd. North on Ashford Drive to 11116 NW 97th St. |
| High School | Yukon HS |
| City | Yukon |
| Disclosures | Yes |
| High School District | Yukon |
| Lot Size Square Feet | 7627 |
| Elementary School | Surrey Hills ES |
| Home Warranty Y/N | No |
| Middle/Junior High School | Yukon MS |
| Builder Name | Home Creations |
| Standard Status | Active |
| Tax Lot | 1 |
Interior Features
| Interior Amenities | Ceiling Fan(s),Combo Woodwork |
|---|---|
| Flooring | Combo,Carpet,Tile |
| Total Fireplaces | 1 |
| Fireplace Features | Insert |
| Total Bedrooms | 3 |
| LivingAreaSource | Builder |
| Total Baths | 2 |
Exterior Features
| Exterior Amenities | Rain Gutters |
|---|---|
| Fencing | Wood |
| Lot Features | Corner Lot,Interior Lot |
| Foundation Details | Slab |
| Lot Size Acres | 0.1751 |
Amenities
- Foreclosure
- Views
- Short Sale
- New Construction
- Adult 55+
- Lease To Own
- No HOA Fees
- Furnished
- Primary On Main
- Air Conditioning
- Seller Finance
- Green
- Fixer Upper
- Horse
- Golf
- Fireplace
- Deck
- Garage
- Basement
- Pool
Property vs Single Family Average in 73099
Price
Year Built
Visits
 Copyright© 2026 MLSOK, Inc. listing content is believed to be accurate but is not guaranteed. Subject to verification by all parties. The listing information being provided is for consumers personal, non?commercial use and may not be used for any purpose other than to identify prospective properties consumers may be interested in purchasing. This listing data is copyrighted and may not be transmitted, retransmitted, copied, framed, repurposed, or altered in any way for any other site, individual
