












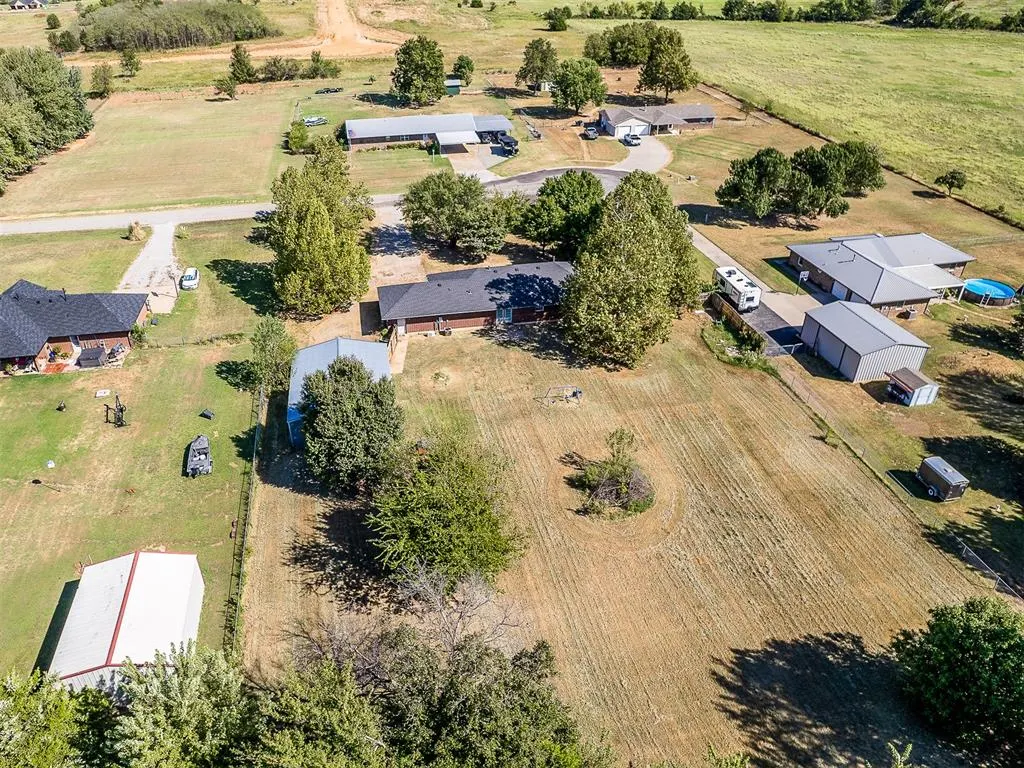

Address
113 Kristin, Shawnee, OK
Price
$ 287,113
Property Attributes
- MLS#1249878
- TypeSingle Family
- Listing Status Active
- CountyPOTTAWATOMIE
- CityShawnee
- NeighborhoodWestville Heights
- Zip74804
- StyleTraditional
- Year Built1998
- Price$ 287,113
- Bedrooms3
- Full Bathrooms2
- Half Bathrooms0
- Sqr Footage2215
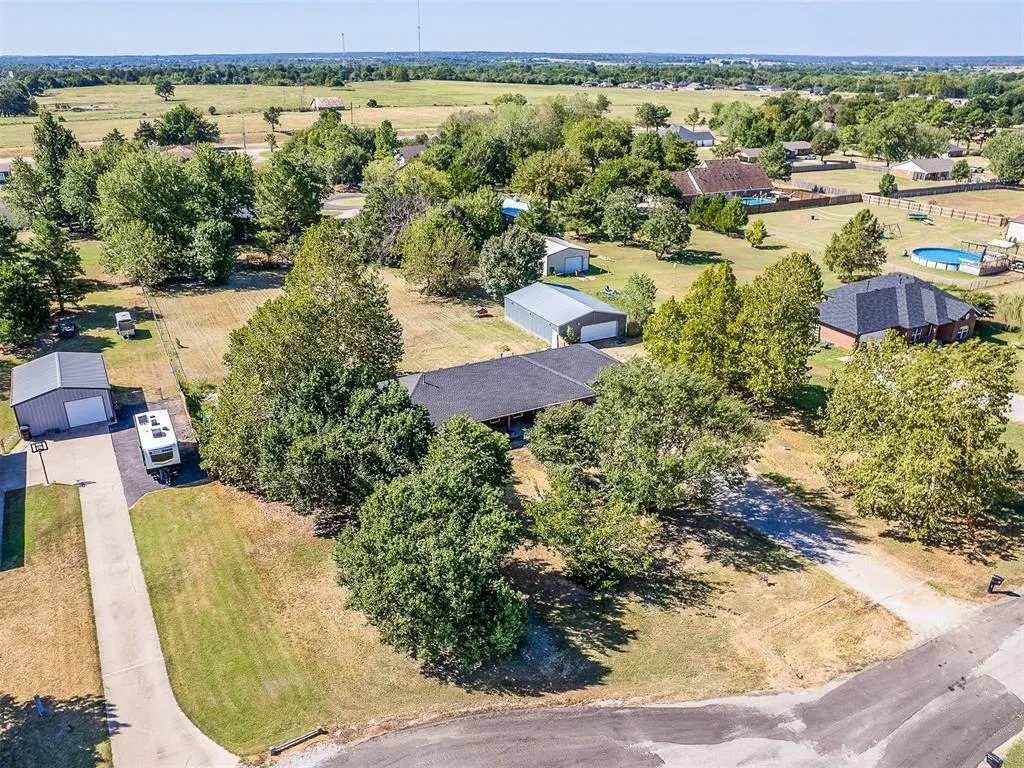
- Lot Size1.1233 Acres
Data Source:
Oklahoma City Metro MLS (OKCAR)
Property Description
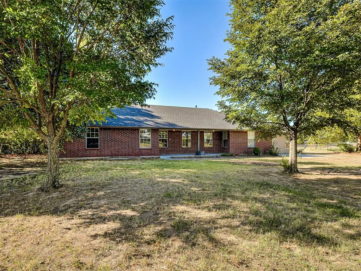
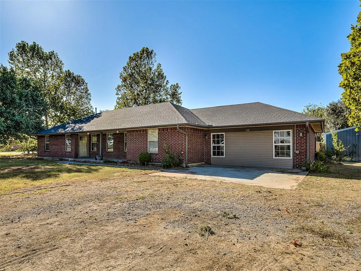
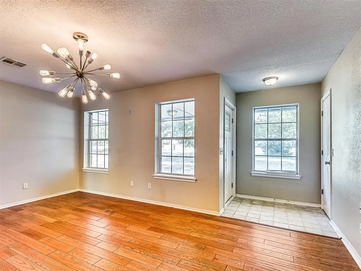
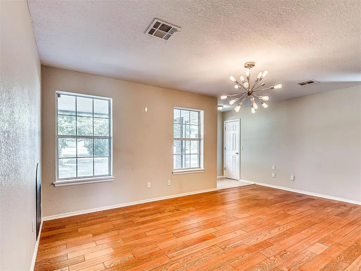
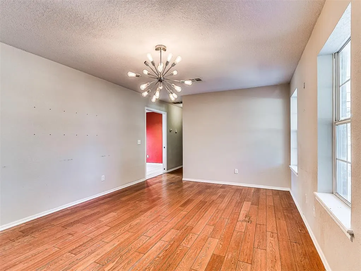
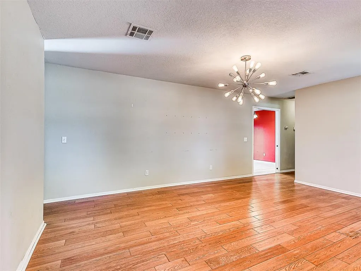
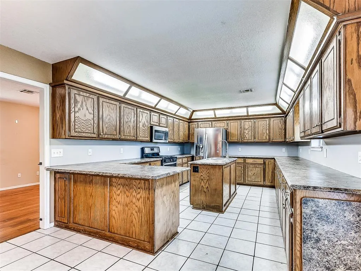
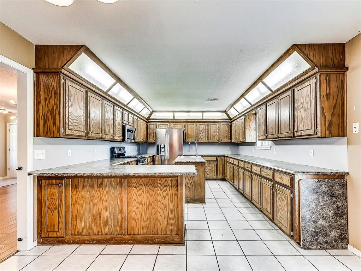
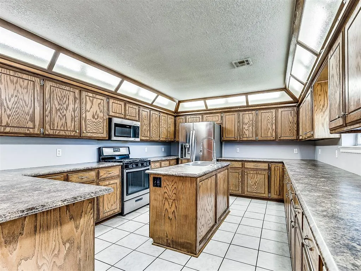
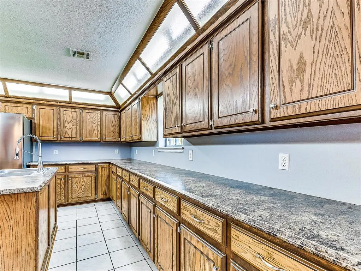
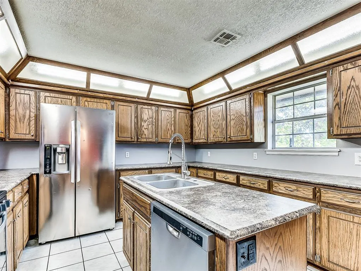
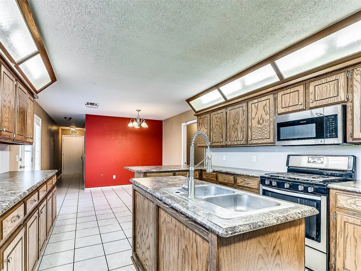
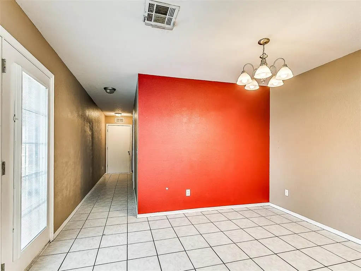
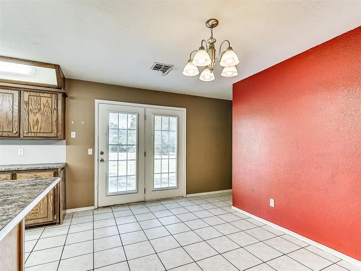
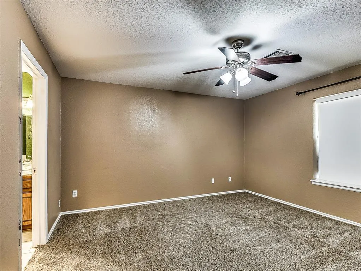
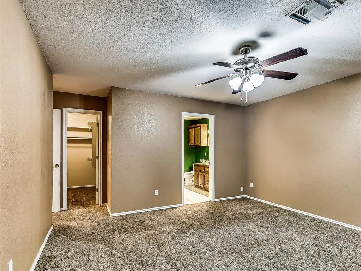
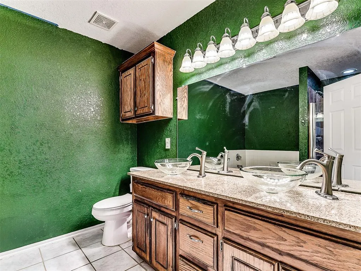
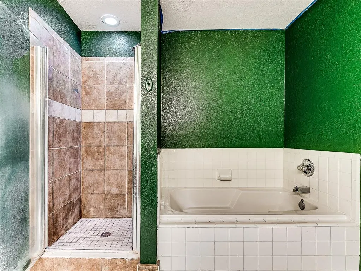
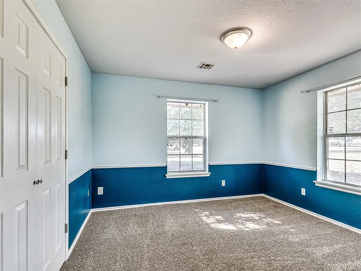
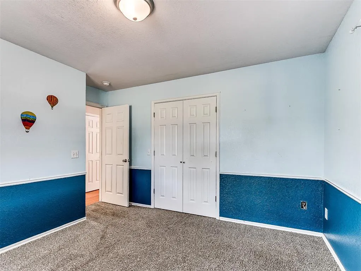
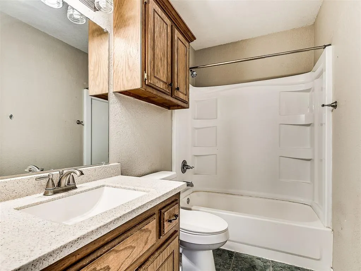
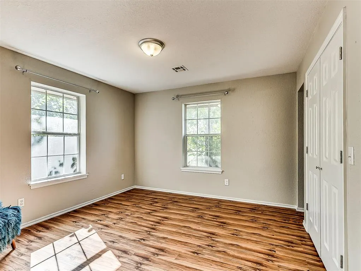
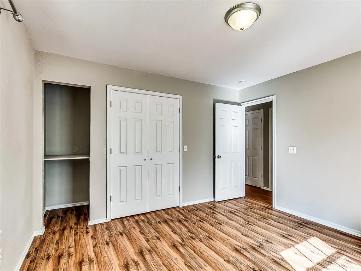
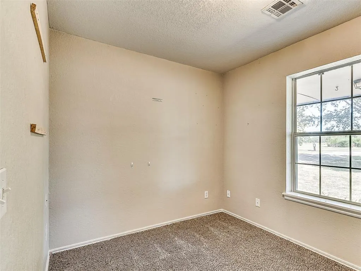
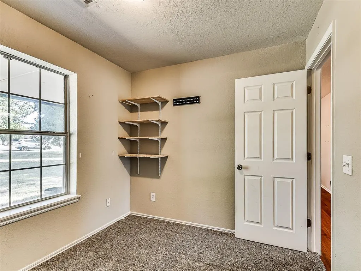
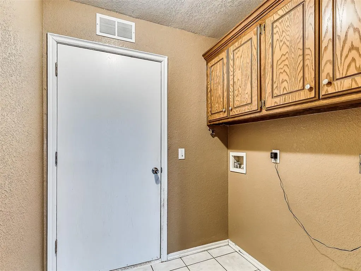
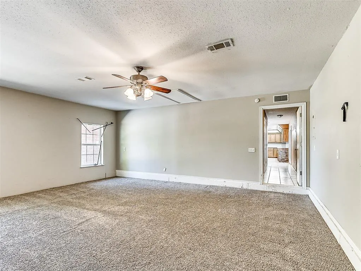
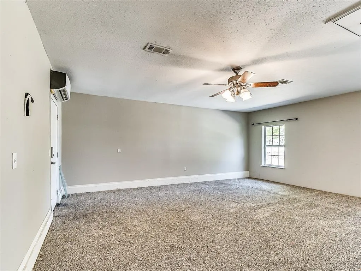
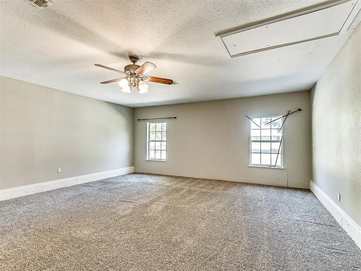
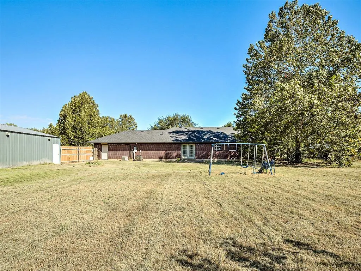
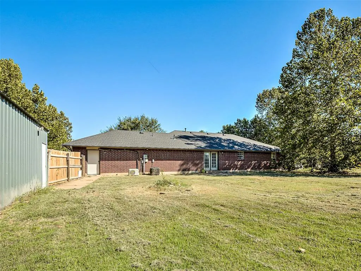
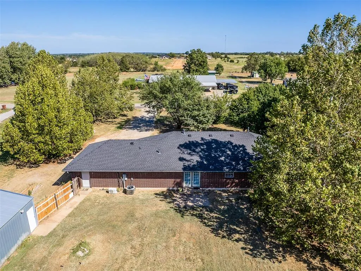
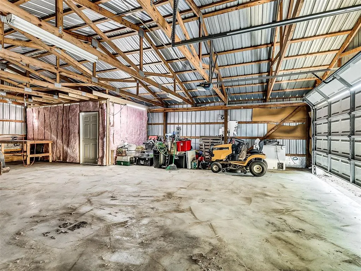
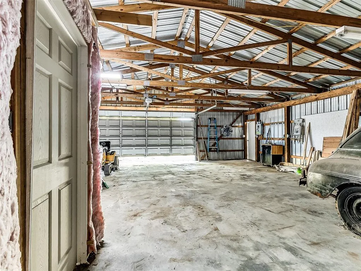
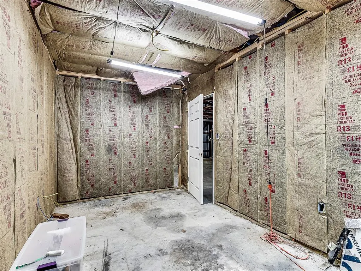
Welcome to this spacious and versatile home offering a great blend of comfortable living space, abundant storage, and valuable workshop/parking options. The inviting main living area features beautiful hardwood flooring that extends through the halls, creating a warm and cohesive feel throughout the home. Large windows bring in plenty of natural light, while the open living/dining area provides flexibility for everyday living and entertaining. Check out the dedicated office right off the living room. The kitchen is also a standout feature, offering an abundance of wood cabinetry, extensive counter space, a center island with sink, and room to accommodate both cooking and gathering. The generous cabinet and countertop space provide exceptional storage and functionality for the home chef. One of the home's most valuable features is the converted garage, creating a spacious second living area or family room. This flexible space can easily serve as a game room, media room, home office, hobby area, or additional gathering space -- giving you room to adapt the home to your lifestyle. Step outside and discover even more versatility with the impressive 30x40 shop. Whether you need secure parking for vehicles and recreational equipment, a dedicated workspace, storage for tools and equipment, or room for your next project, this substantial shop offers possibilities that are hard to find. The large footprint provides plenty of room to park, work, organize, and store. Additional features include a dedicated office, generously sized rooms, ceiling fans, attractive light fixtures, a primary bath with double vanities and a separate tub/shower area, and a comfortable outdoor setting with mature trees. With its spacious floor plan, hardwood floors, oversized kitchen, converted garage living space, and 30x40 shop, this property offers the combination of living space and utility today's buyers are looking for. Come see the space, flexibility, and possibilities this home has to offer!
| Elementary School | Middle School | High School |
|---|---|---|
| Dale ES | Dale MS | Dale HS |
| Price History | |
|---|---|
| 9/19/2026 | Listed $287,113 |
General Features
| Heating | Electric |
|---|---|
| Cooling | Gas |
| Utilities | Cable Available,Electricity Available,Natural Gas Available,High Speed Internet,Public |
| Possession | Funding |
| Roof | Shingle |
| Appliances | Dishwasher,Microwave,Refrigerator,Water Heater |
| Garage Spaces | 2 |
| Architectural Style | Traditional |
| Construction Materials | Brick & Frame |
| Year Built | 1998 |
| Property Subtype | Single Family Residence |
| County | Pottawatomie |
| Property Type | Residential |
| Full Baths | 2 |
| Status | Active |
| Directions | From I-40 exit on to HWY 177 and turn left (W) on Westech Rd. (HWY 270) turn right (N) on Dee Dee Dr. and then turn right (E) on Kristin Ct. and home is down on the right. NOTE: MAPS SHOWS KRISTIN CT |
| High School | Dale HS |
| City | Shawnee |
| Disclosures | Yes |
| High School District | Dale |
| Lot Size Square Feet | 48931 |
| Elementary School | Dale ES |
| Middle/Junior High School | Dale MS |
| Standard Status | Active |
| Tax Lot | 15 |
Interior Features
| Interior Amenities | Ceiling Fan(s),Paint Woodwork,Stained Wood |
|---|---|
| Flooring | Carpet,Laminate,Tile,Wood |
| Fireplace Features | None |
| Total Bedrooms | 3 |
| LivingAreaSource | Assessor |
| Total Baths | 2 |
Exterior Features
| Parking Features | Additional Parking,Concrete,Gravel |
|---|---|
| Lot Features | Interior Lot |
| Foundation Details | Slab |
| Lot Size Acres | 1.1233 |
Amenities
- Foreclosure
- Views
- Short Sale
- New Construction
- Adult 55+
- Lease To Own
- No HOA Fees
- Furnished
- Primary On Main
- Air Conditioning
- Seller Finance
- Green
- Fixer Upper
- Horse
- Golf
- Fireplace
- Deck
- Garage
- Basement
- Pool
Property vs Single Family Average in 74804
Price
Year Built
Visits
 Copyright© 2026 MLSOK, Inc. listing content is believed to be accurate but is not guaranteed. Subject to verification by all parties. The listing information being provided is for consumers personal, non?commercial use and may not be used for any purpose other than to identify prospective properties consumers may be interested in purchasing. This listing data is copyrighted and may not be transmitted, retransmitted, copied, framed, repurposed, or altered in any way for any other site, individual
