

Address
712 Luna Way, Tuttle, OK
Price
$ 373,900
Property Attributes
- MLS#1251024
- TypeSingle Family
- Listing Status Active
- CountyGRADY
- CityTuttle
- NeighborhoodHollow Brook Phase 3
- Zip73089
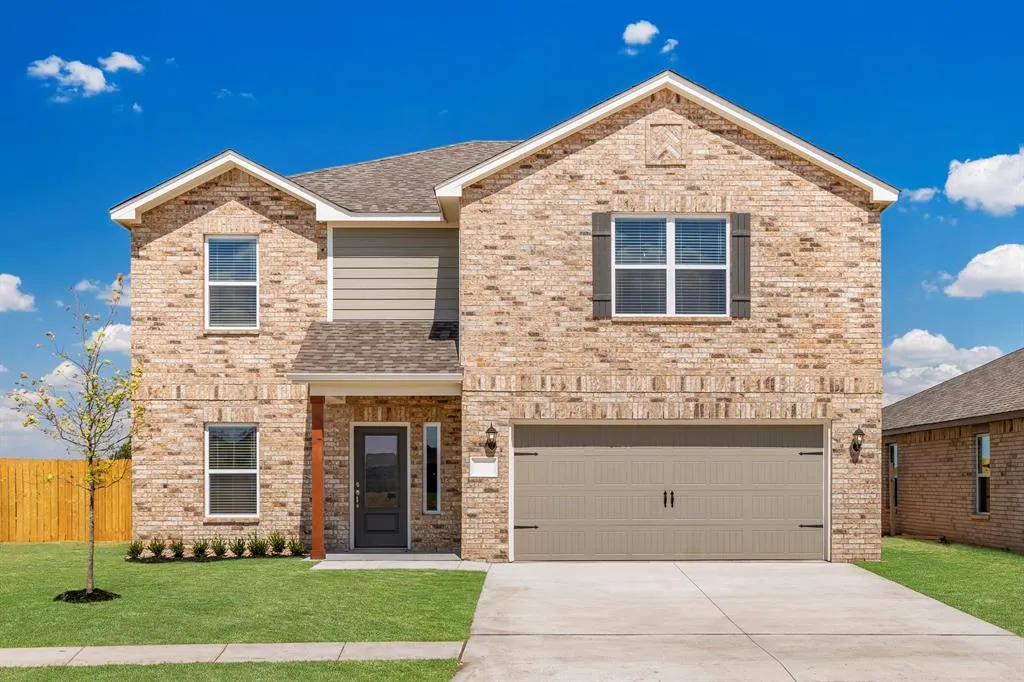
- StyleTraditional
- Year Built2026
- Price$ 373,900
- Bedrooms5
- Full Bathrooms3
- Half Bathrooms0
- Sqr Footage2483
- Lot Size0.1377 Acres
Data Source:
Oklahoma City Metro MLS (OKCAR)
Property Description
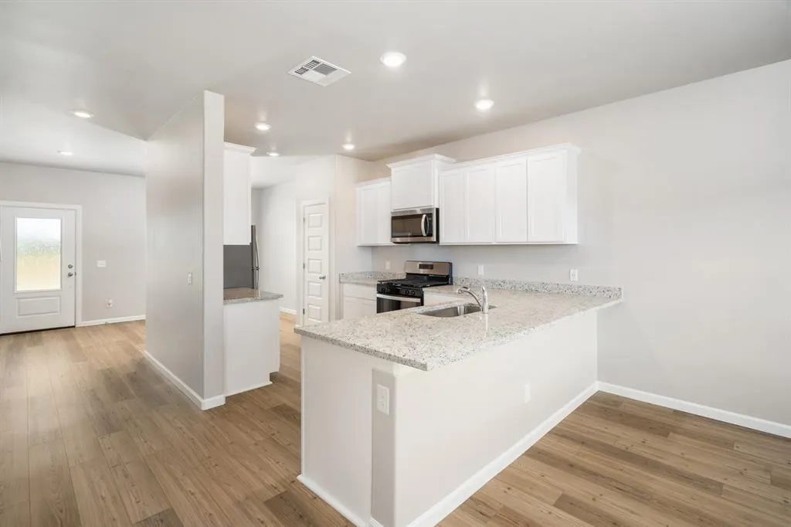
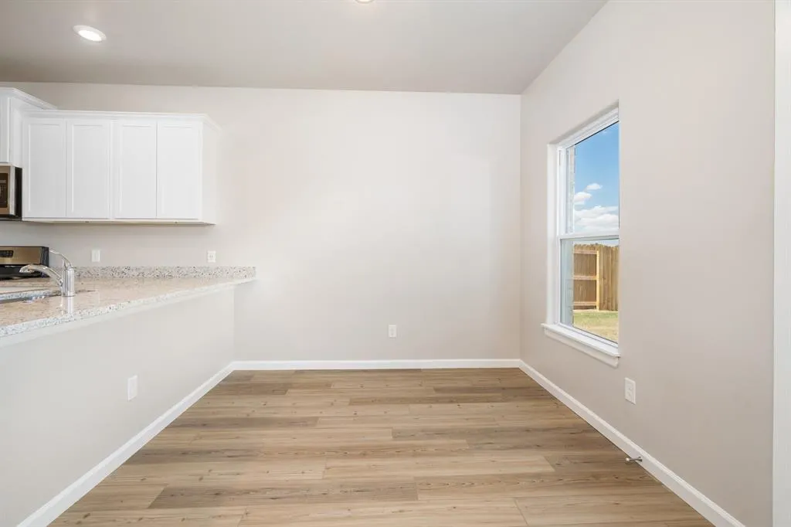
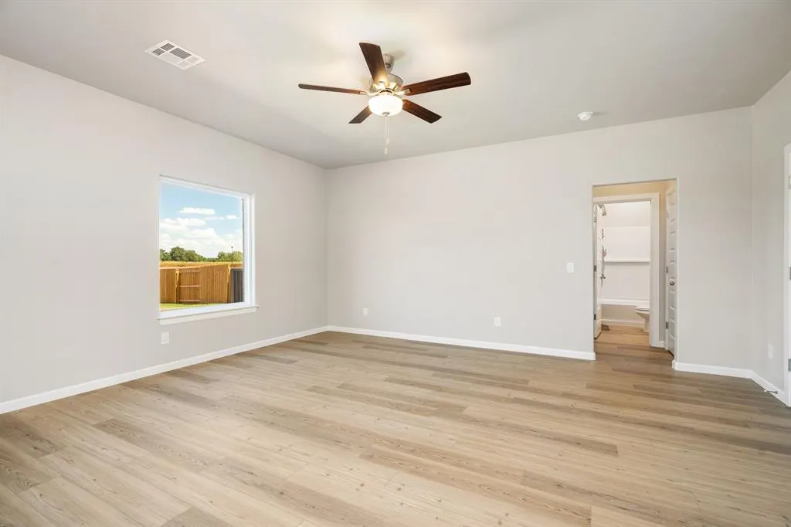
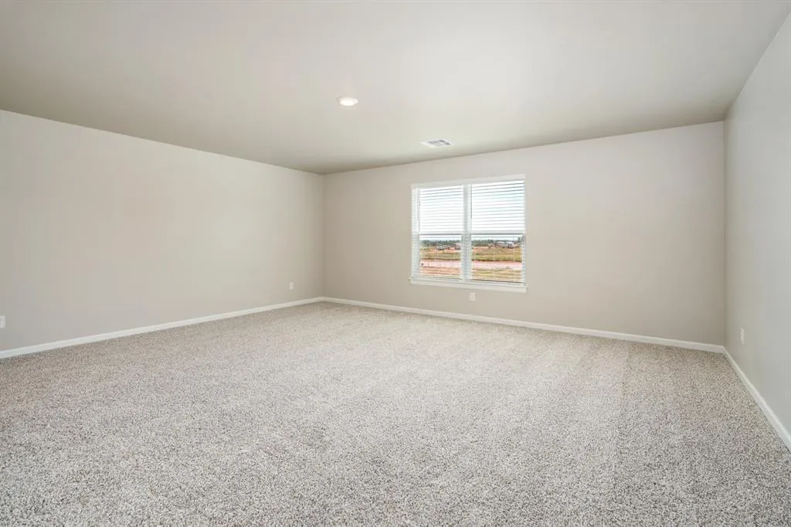
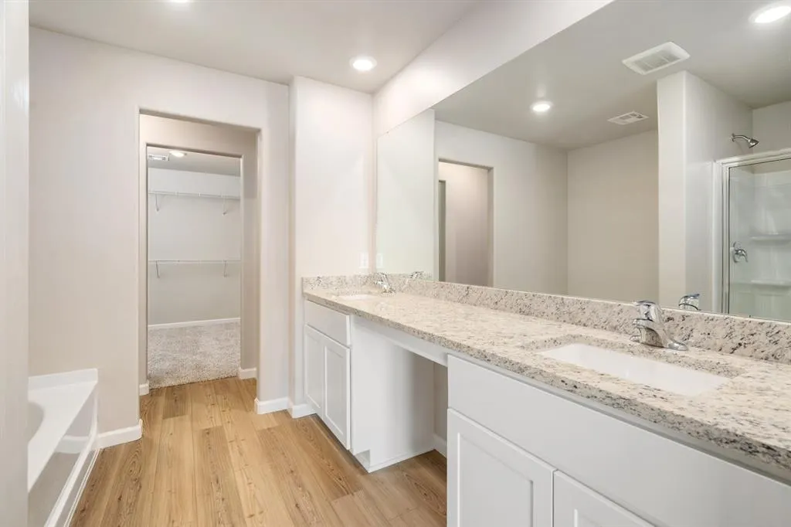
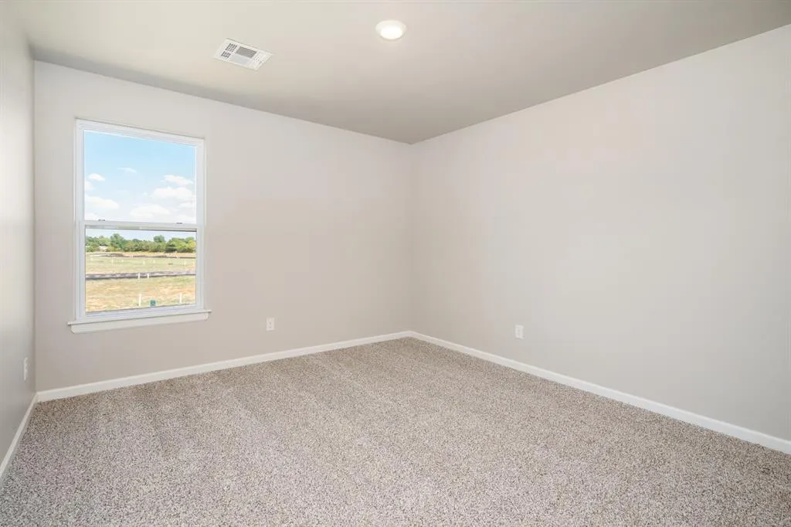
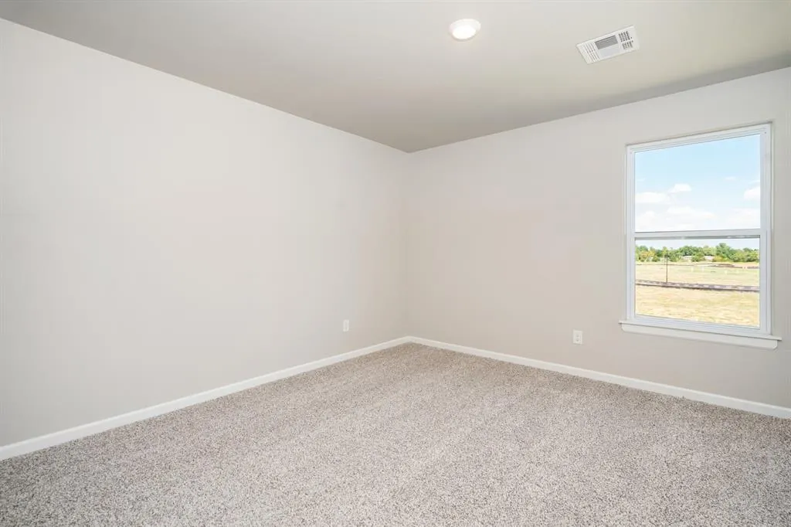
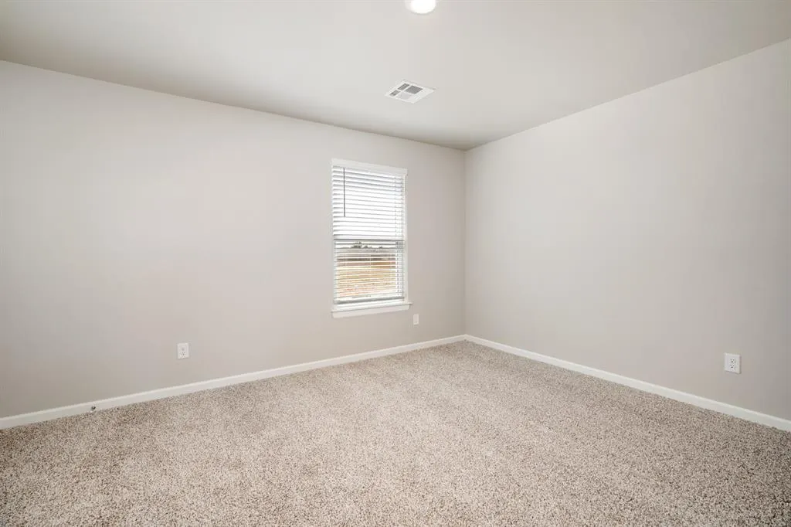
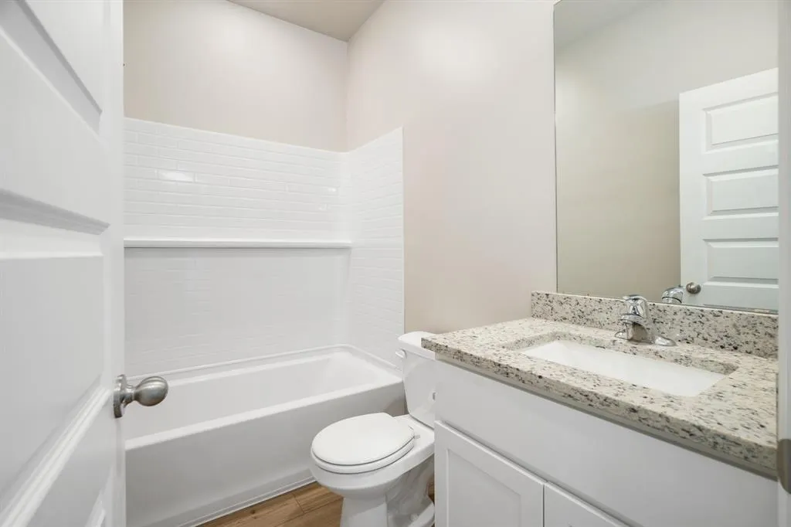
The Perry floor plan was built with the family in mind. The kitchen features designer wood cabinetry, a convenient island and a large pantry, making meal preparation and storage effortless. A formal dining room is perfect for creating lasting memories with family and friends in an intimate setting. The spacious family room offers a cozy space for relaxation or entertaining, while a main-floor secondary bedroom and bathroom are ideal for guests. Upstairs, the master suite provides a serene retreat, and each additional bedroom includes a walk-in closet for ample storage. An upstairs laundry room adds to the convenience, enhancing the home's versatility. Abundant storage options, including walk-in closets in every bedroom, linen closets and a two-car garage, help keep the home organized. The Perry floor plan is perfect for a growing family, offering a well-designed layout that accommodates both current needs and future growth.
| Elementary School | Middle School | High School |
|---|---|---|
| Tuttle In Elementary School | Tuttle MS | Tuttle HS |
| Price History | |
|---|---|
| 9/25/2026 | Listed $373,900 |
General Features
| Heating | Natural Gas |
|---|---|
| Cooling | Electric |
| Utilities | Electricity Available,Natural Gas Available,Public |
| Possession | Closing |
| Roof | Composition |
| Appliances | Dishwasher,Disposal,Microwave,Refrigerator,Water Heater |
| HOA Fee | 185 |
| Garage Spaces | 2 |
| Association Fee Includes | Maintenance Grounds |
| Architectural Style | Traditional |
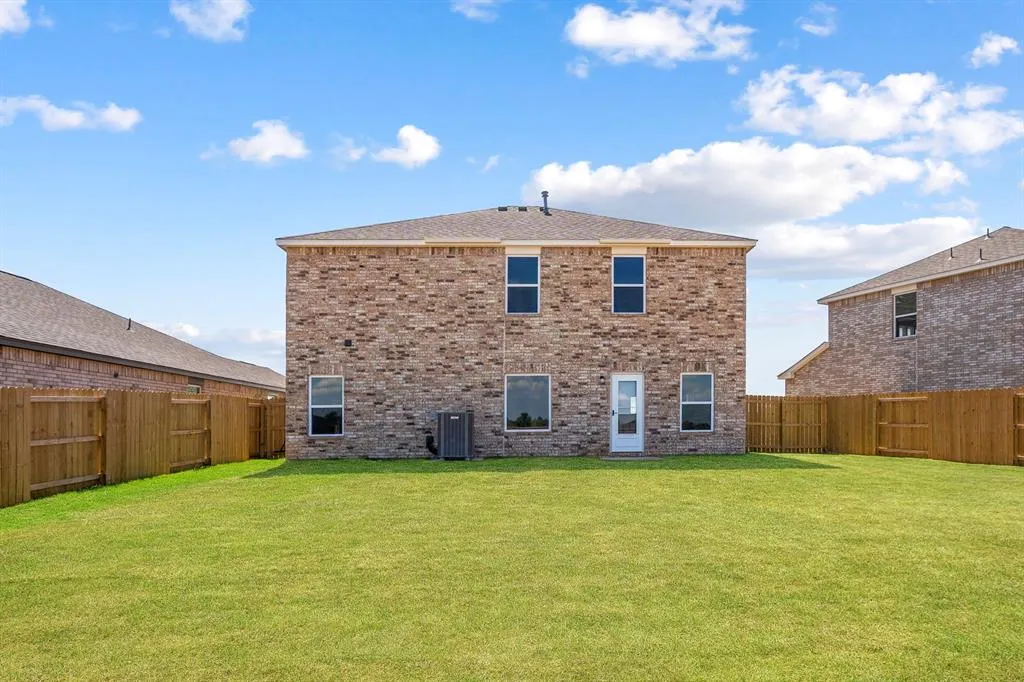
| Construction Materials | Brick & Frame |
| Year Built | 2026 |
| Property Subtype | Single Family Residence |
| County | Grady |
| Property Type | Residential |
| Total Rooms | 11 |
| Full Baths | 3 |
| Status | Active |
| Directions | Take I-40 W to I-44. Take exit 108 from I-44 to get on OK-37 W/NW 32nd St. Continue on OK-37,turn right onto N Mustang Road. Turn right onto Hollow Brook Drive. Turn left on Ashleigh Drive. |
| High School | Tuttle HS |
| City | Tuttle |
| Disclosures | Exempt |
| High School District | Tuttle |
| Lot Size Square Feet | 5998 |
| Elementary School | Tuttle Early Childhood Center,Tuttle ES,Tuttle In |
| Middle/Junior High School | Tuttle MS |
| Builder Name | LGI Homes |
| Standard Status | Active |
| Tax Lot | 19 |
Interior Features
| Interior Amenities | Ceiling Fan(s) |
|---|---|
| Flooring | Carpet,Laminate |
| Fireplace Features | None |
| Total Bedrooms | 5 |
| LivingAreaSource | Builder |
| Total Baths | 3 |
Exterior Features
| Fencing | Wood |
|---|---|
| Parking Features | Concrete |
| Lot Features | Interior Lot |
| Foundation Details | Post Tension |
| Lot Size Acres | 0.1377 |
Amenities
- Foreclosure
- Views
- Short Sale
- New Construction
- Adult 55+
- Lease To Own
- No HOA Fees
- Furnished
- Primary On Main
- Air Conditioning
- Seller Finance
- Green
- Fixer Upper
- Horse
- Golf
- Fireplace
- Deck
- Garage
- Basement
- Pool
Property vs Single Family Average in 73089
Price
Year Built
In The Neighborhood
Just Listed
Tuttle
$ 378,900
- Type
- Single Family
- Size
- 2,483 SqFt
- Rooms
- 5 Beds + 3 Baths
LGI Realty - Oklahoma, LLC 817-239-6994
Just Listed
Tuttle
$ 368,900
- Type
- Single Family
- Size
- 2,213 SqFt
- Rooms
- 4 Beds + 2.5 Baths
LGI Realty - Oklahoma, LLC 817-239-6994
Eco Friendly
Tuttle
$ 364,900
- Type
- Single Family
- Size
- 2,213 SqFt
- Rooms
- 4 Beds + 2.5 Baths
LGI Realty - Oklahoma, LLC 817-239-6994
Reduced
Tuttle
$ 302,900
- Type
- Single Family
- Size
- 1,692 SqFt
- Rooms
- 3 Beds + 2 Baths
LGI Realty - Oklahoma, LLC 817-239-6994
Tuttle
$ 330,900
- Type
- Single Family
- Size
- 1,802 SqFt
- Rooms
- 4 Beds + 2 Baths
LGI Realty - Oklahoma, LLC 817-239-6994
Tuttle
$ 325,900
- Type
- Single Family
- Size
- 1,802 SqFt
- Rooms
- 4 Beds + 2 Baths
LGI Realty - Oklahoma, LLC 817-239-6994
New Construction
Tuttle
$ 323,900
- Type
- Single Family
- Size
- 1,802 SqFt
- Rooms
- 4 Beds + 2 Baths
LGI Realty - Oklahoma, LLC 817-239-6994
Reduced
Tuttle
$ 282,900
- Type
- Single Family
- Size
- 1,231 SqFt
- Rooms
- 3 Beds + 2 Baths
LGI Realty - Oklahoma, LLC 817-239-6994
Eco Friendly
Tuttle
$ 297,900
- Type
- Single Family
- Size
- 1,231 SqFt
- Rooms
- 3 Beds + 2 Baths
LGI Realty - Oklahoma, LLC 817-239-6994
Eco Friendly
Tuttle
$ 317,900
- Type
- Single Family
- Size
- 1,692 SqFt
- Rooms
- 3 Beds + 2 Baths
LGI Realty - Oklahoma, LLC 817-239-6994
Eco Friendly
Tuttle
$ 295,900
- Type
- Single Family
- Size
- 1,231 SqFt
- Rooms
- 3 Beds + 2 Baths
LGI Realty - Oklahoma, LLC 817-239-6994
Eco Friendly
Tuttle
$ 294,900
- Type
- Single Family
- Size
- 1,231 SqFt
- Rooms
- 3 Beds + 2 Baths
LGI Realty - Oklahoma, LLC 817-239-6994
 Copyright© 2026 MLSOK, Inc. listing content is believed to be accurate but is not guaranteed. Subject to verification by all parties. The listing information being provided is for consumers personal, non?commercial use and may not be used for any purpose other than to identify prospective properties consumers may be interested in purchasing. This listing data is copyrighted and may not be transmitted, retransmitted, copied, framed, repurposed, or altered in any way for any other site, individual
